Many older homes have qualities that homeowners value, from established rooms and comfortable proportions to details that give the interior character. At the same time, a layout designed decades ago may no longer support how a household cooks, gathers, works or moves through the home.
The solution is not automatically to make everything more open. Before changing an established layout, it is worth identifying the specific problems the renovation needs to solve. A thoughtful renovation can improve function while retaining the parts of the home that already work well.
Identify What Is Actually Causing Frustration
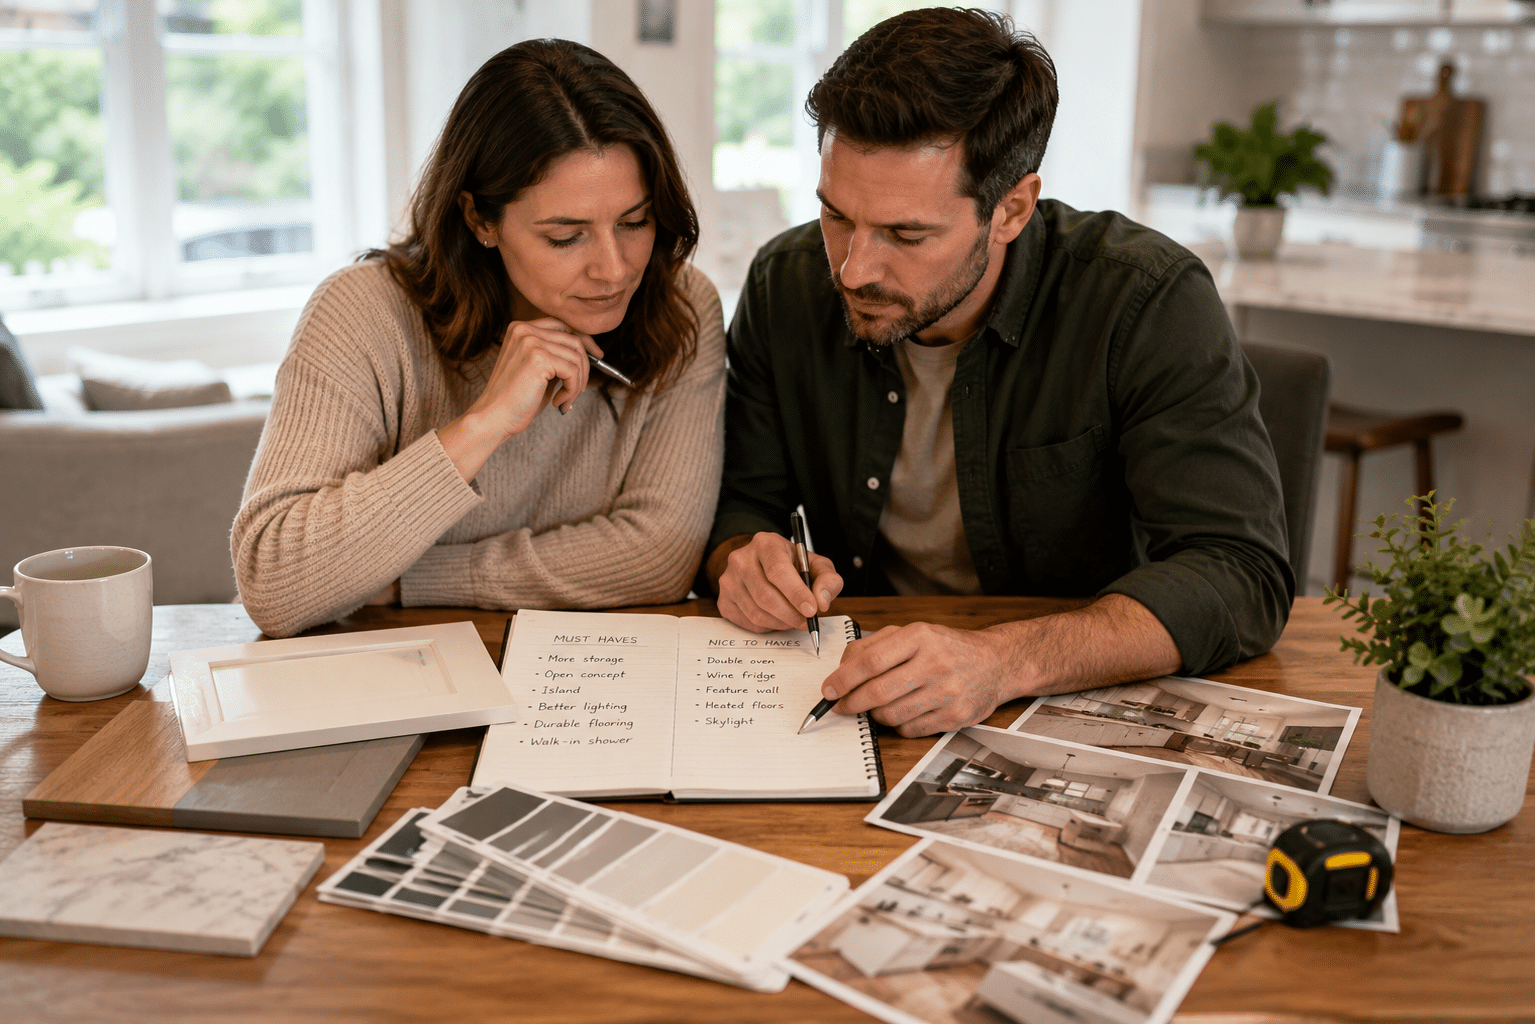
Homeowners often begin with a proposed solution, such as removing a wall or combining two rooms. A better starting point is to identify what currently makes the space difficult to use.
The real problem might be poor circulation, limited storage, inadequate natural light or an awkward connection between important rooms. A kitchen might feel isolated because of one poorly positioned doorway rather than because the entire room needs to be opened to the adjoining living area.
Understanding that distinction can lead to more effective interior home renovations without changing areas that already function well. Starting with the problem also makes it easier to evaluate whether a proposed layout actually improves everyday use.
Consider How Rooms Are Used Throughout the Day
A layout should reflect everyday routines rather than simply looking appealing on a floor plan. Consider where people naturally gather, which routes through the home are used most often and where activities compete for the same space.
A dining room, for example, may serve several purposes throughout the week. It could be used for meals, homework, working from home or entertaining. Removing its boundaries without considering those different uses could solve one problem while creating another.
An experienced renovation team such as Rob’s Quality Construction can help homeowners evaluate how the existing space functions before deciding which layout changes make sense.
That evaluation can also reveal useful features worth keeping. An older home does not need to be redesigned simply because its rooms are more defined than those in newer houses.
Look at Circulation and Movement
Movement through a home has a significant effect on how spacious and functional it feels. Narrow passages, poorly positioned doorways or routes that cut directly through activity areas can create frustration even when individual rooms are reasonably sized.
Pay attention to common paths through the home. Consider the route from the entrance to the kitchen, from the kitchen to the dining area and from living spaces to stairs or exterior doors.
Sometimes a relatively focused layout change can improve several of these routes at once. Adjusting an opening or reconsidering the use of an adjoining area may create better movement without requiring a complete reconfiguration.
Decide How Much Openness You Actually Need
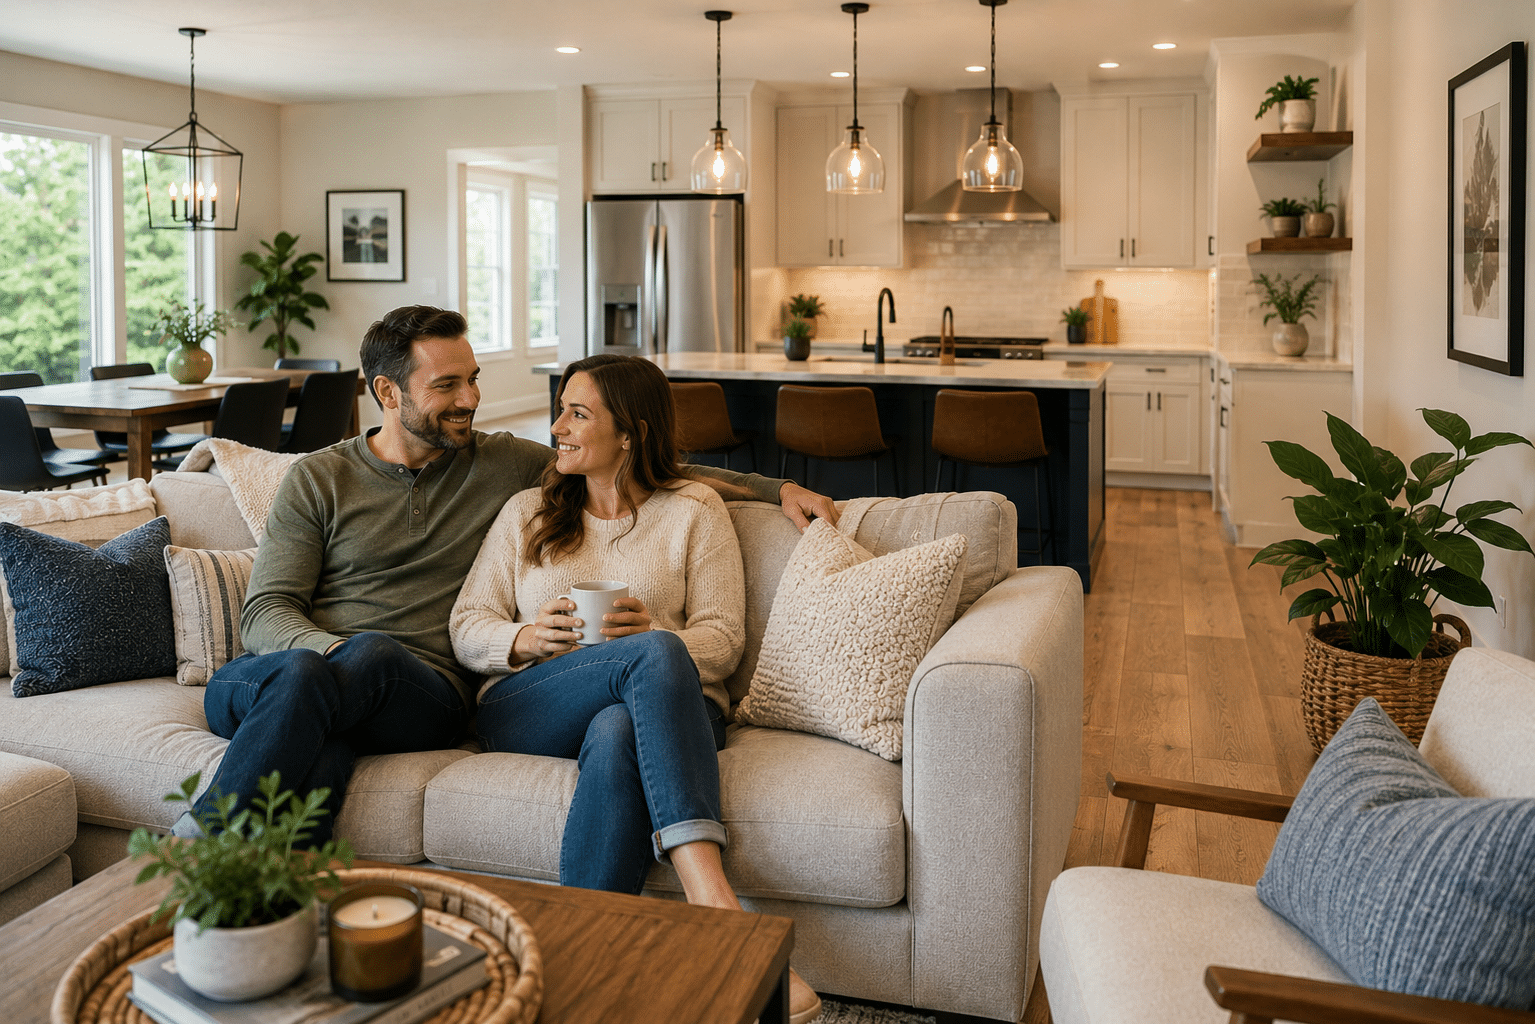
Greater openness can improve sightlines, natural light and communication between rooms. However, completely open spaces are not always the most functional choice.
Defined areas can provide privacy, reduce visual and sound distractions, and allow different household activities to happen at the same time. They can also provide valuable walls for cabinetry, furniture, storage or artwork.
The right solution may be somewhere between a traditional series of enclosed rooms and one large open space. Improving connections between selected areas can create a more comfortable flow while maintaining useful separation where it matters.
The decision should come back to how the household uses the home rather than whether an open layout is currently popular.
Consider Storage Before Giving Up Useful Areas
Storage can easily become secondary when homeowners are focused on creating larger rooms or wider connections between spaces. However, removing walls, closets or cabinetry can reduce storage at the same time that the layout becomes more open.
Before giving up a storage area, consider what it currently holds and where those belongings will go afterward. If the answer requires adding freestanding furniture or filling another room with storage, the proposed layout may need another look.
Built-in storage can sometimes be incorporated into a redesigned interior, but it should be considered during planning rather than added after the main layout decisions have been made.
A home that provides practical places for everyday belongings will generally function better than one that prioritizes openness at the expense of organization.
Improve Natural Light and Sightlines Where Appropriate
Older layouts sometimes limit the movement of natural light between rooms. Improving connections between selected spaces may help daylight travel farther into the interior.
That does not necessarily require creating one completely open floor. Wider openings, better room relationships and thoughtful finish choices can all influence how bright and connected an interior feels.
Sightlines deserve similar consideration. Being able to see naturally from the kitchen toward a dining or living area may improve communication and make the spaces feel more connected.
The important point is that light and sightlines should support the overall layout. They are considerations within the renovation rather than reasons to change rooms without considering their other functions.
Think About the Kitchen, Dining and Living Areas Together
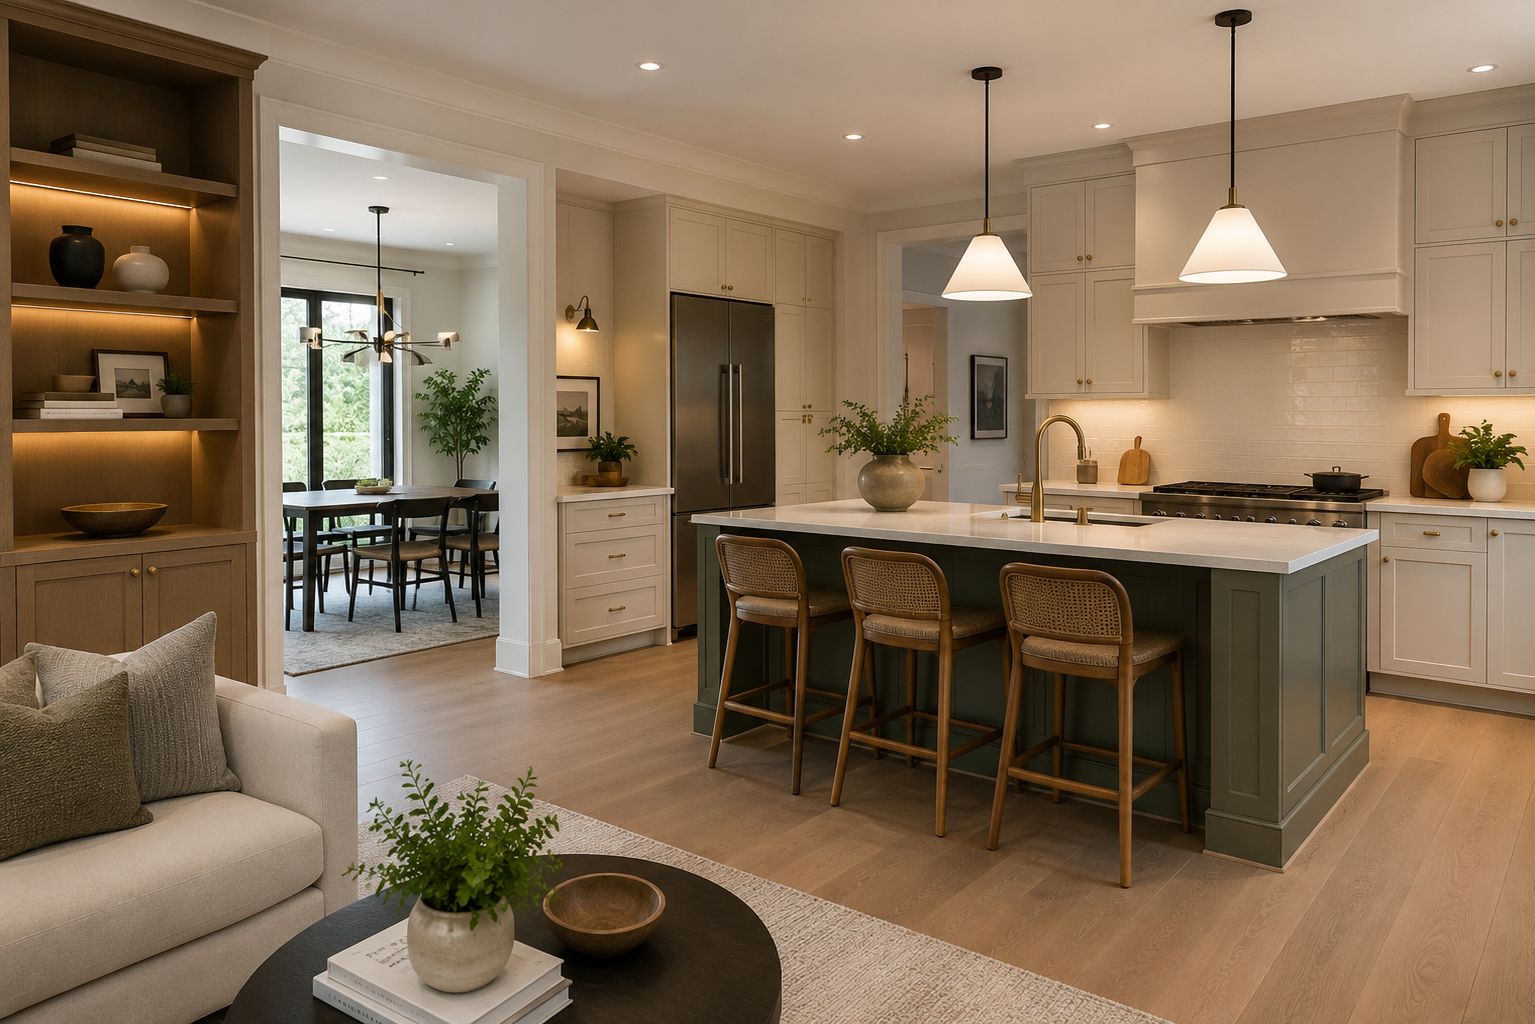
Kitchen, dining and living spaces often have the strongest relationship within an established home’s main floor. Changes to one can affect how all three function.
For example, increasing the size of a kitchen could reduce dining space or alter an important circulation route. Moving an opening could improve the kitchen’s connection to a living room while also changing where furniture can be placed.
Good kitchen renovation planning therefore considers more than cabinets, appliances and finishes. It should account for how people enter and leave the kitchen, where meals happen and how the kitchen relates visually and practically to nearby spaces.
Looking at these rooms together helps prevent improvements in one area from creating compromises somewhere else.
Preserve Useful Character While Improving Function
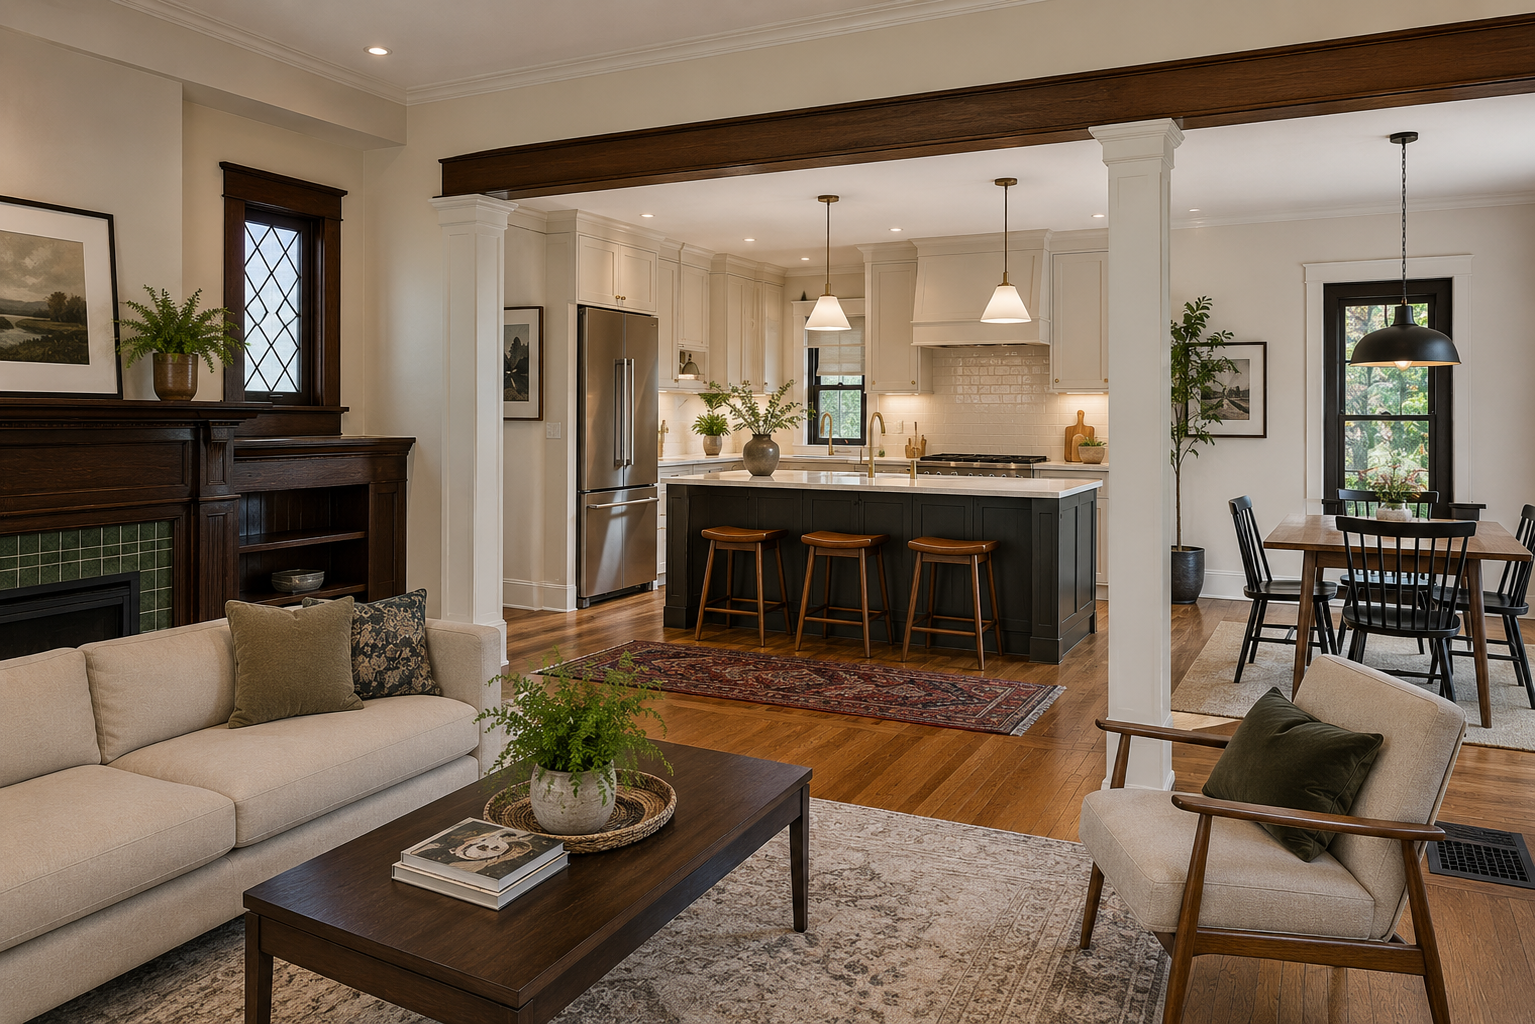
Modernizing an older home does not mean removing everything that reflects its existing character. Useful room proportions, trim details, built-ins or defined spaces may still contribute positively to the interior.
The question is whether those features continue to support the way the home is used.
A built-in that provides practical storage may be worth incorporating into a new plan. A defined front room might continue to work well as a quieter living or work area even if other parts of the main floor become more connected.
Preserving selected elements can also help the renovated areas feel appropriate to the rest of the home. The goal is not to make an established house imitate a completely different type of property. It is to improve its functionality while recognizing what already gives it value.
Plan for Current and Future Household Needs
A layout renovation should address today’s frustrations, but it should also consider how household needs may change.
A room that currently serves as a play area may eventually become a study or workspace. Storage requirements may change. Homeowners may want easier connections between everyday spaces as their routines develop.
It is not possible to anticipate every future need. However, flexible rooms, practical storage and comfortable circulation can give a home more ability to adapt without another major layout change.
Look at the Interior as One Connected Space
One of the most useful principles when renovating an older home is to avoid evaluating rooms entirely in isolation.
Changing one area can influence circulation, storage, natural light, furniture placement and the use of adjoining rooms. A larger kitchen may affect dining space. A wider opening may change where furniture fits. Removing a storage area may create pressure elsewhere.
Looking at these relationships before committing to major changes helps homeowners distinguish between changes that genuinely improve the home and those that simply make it different.
A successful layout renovation should solve functional problems while respecting the useful qualities of the existing house. Homeowners in Southern Ontario considering changes to an older home’s interior can contact Rob’s Quality Construction to request a free in-home estimate and discuss how their current layout could better support the way they live.
continue reading
Related Posts

A high-end renovation is not defined by how many current [...]
-
Every successful home renovation begins with a plan. While it’s [...]
-
Many homeowners begin renovations focused on immediate goals like updating [...]