Even after a basement has been finished, the floor may still feel noticeably colder than flooring elsewhere in the home. This can make the space less comfortable, particularly when it is used regularly for family activities, entertainment or relaxation.
For homeowners considering basement finishing in Burlington, a raised basement subfloor is one optional upgrade worth exploring. These systems create an additional layer between the concrete floor and the finished flooring, potentially improving comfort and providing certain moisture-management benefits.
However, not every basement needs a raised subfloor. Understanding what these systems offer, along with their limitations, can help homeowners decide whether the additional investment makes sense.
What Is a Raised Basement Subfloor?
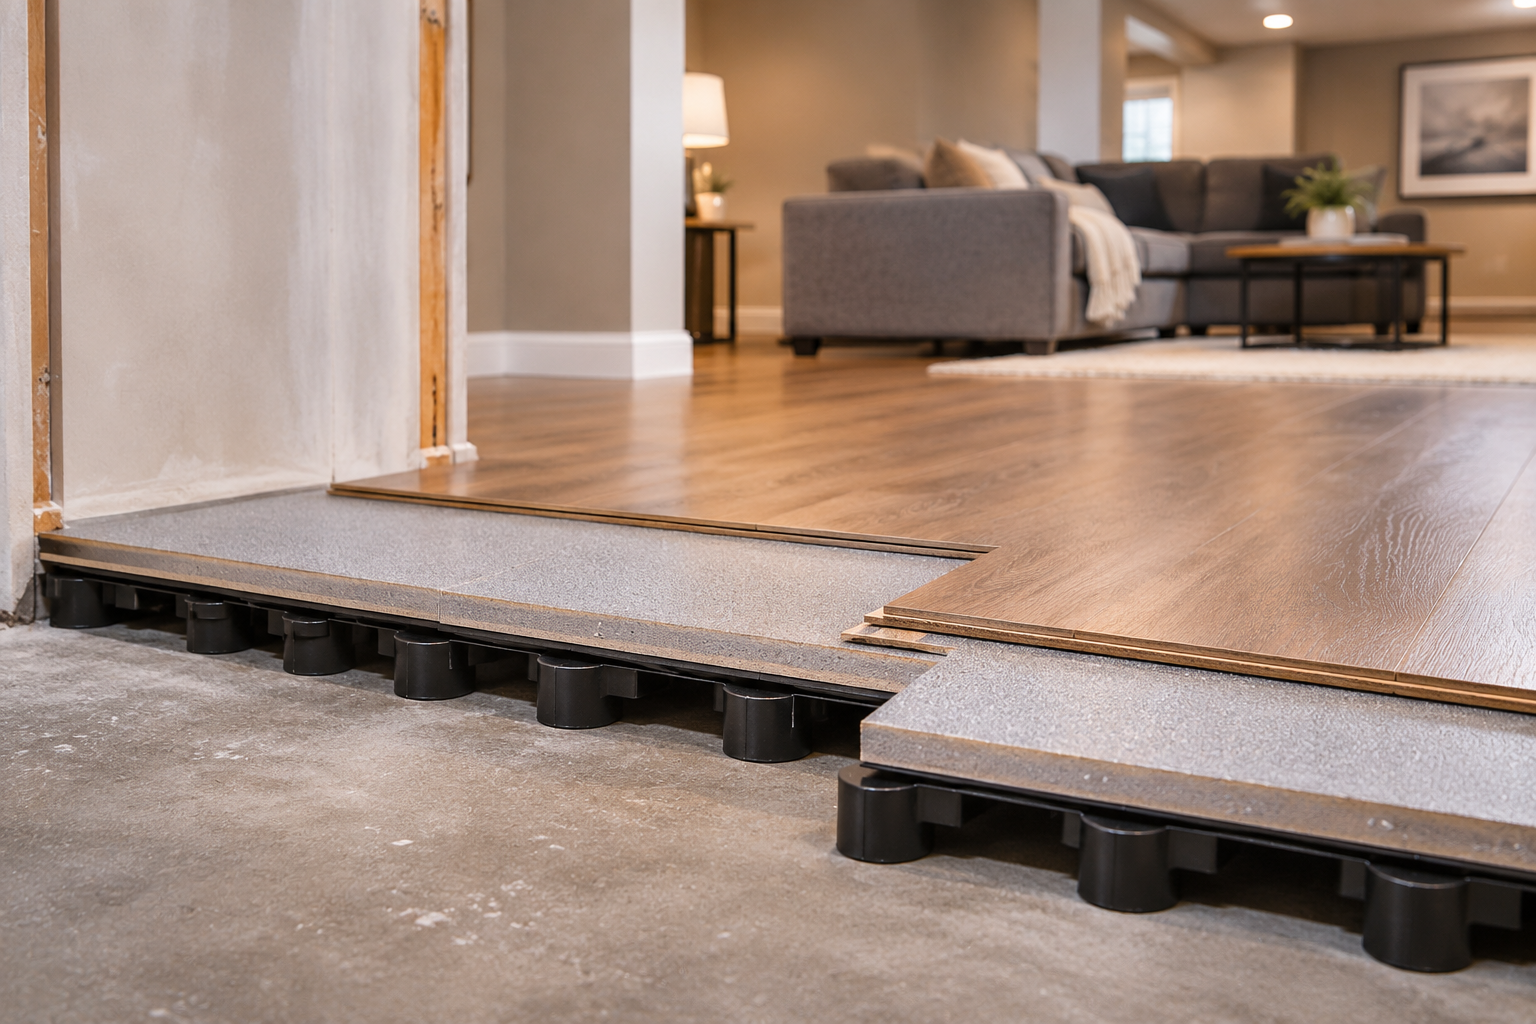
A raised basement subfloor is a purpose-designed layer installed between the concrete slab and the finished flooring.
Depending on the system, it may consist of specially designed panels, insulating materials or an underside that creates separation between the concrete and the flooring above.
Some basement subfloor systems incorporate features intended to manage limited moisture conditions, while others focus primarily on providing a suitable base for finished flooring.
Different systems use different materials and construction methods. As a result, their insulation properties, moisture-management capabilities and flooring compatibility can vary.
The purpose is to create a floor assembly suited to the basement’s conditions and intended use.
Why Do Basement Floors Often Feel Cold?
Basement floors can feel colder than floors on the main level because they are typically installed over a concrete slab.
Concrete can transfer heat away from the finished flooring, contributing to a cooler surface underfoot.
The type of flooring also influences how the floor feels. Certain materials may feel noticeably colder to bare feet than others, even when the surrounding room temperature is comfortable.
This distinction matters because a basement can have adequate heating while its floor still feels cool.
The complete basement design, including insulation, heating and flooring materials, contributes to overall comfort.
Cold basement floors do not necessarily indicate a moisture problem. In many cases, the concern is simply how the floor feels during everyday use.
Can a Raised Subfloor Make a Basement More Comfortable?
An insulated basement subfloor may improve underfoot comfort by creating thermal separation between the concrete slab and the finished flooring.
Instead of placing the finished flooring directly over a suitable prepared concrete surface, the additional layer can help reduce the influence of the colder slab.
This may be particularly appealing in basements used as family rooms, play areas, home offices or other frequently occupied spaces.
For example, homeowners who regularly walk barefoot downstairs or have children playing on the floor may place greater importance on surface comfort.
However, the level of improvement depends on the selected system, existing conditions and complete floor assembly.
Not every raised subfloor provides the same insulating properties, and some systems may offer little thermal benefit.
Homeowners should also understand that improved underfoot comfort does not necessarily mean a measurable reduction in heating expenses.
The potential comfort benefits should be considered alongside the basement’s intended use and the additional investment involved.
What About Dampness and Moisture Beneath the Floor?
Basement floor moisture is another reason homeowners may investigate raised subfloor systems.
Concrete basement slabs can be affected by moisture conditions that differ from those found on upper floors. Humidity, condensation and moisture movement through concrete can influence flooring decisions.
Some raised subfloor systems incorporate features designed to separate flooring materials from the concrete or manage limited moisture conditions beneath the finished surface.
However, it is important to distinguish normal moisture considerations from persistent dampness or active water infiltration.
A basement with water entering through foundation walls, floor cracks or other openings requires attention to the underlying problem.
Installing a raised subfloor over an existing leak does not correct the source of water entry. Covering an unresolved problem may also make it more difficult to recognize changes in moisture conditions.
Before selecting a flooring assembly, homeowners should understand the condition of the basement and whether moisture concerns need to be addressed.
Recognizing common basement renovation problems can help homeowners appreciate why existing conditions should be evaluated before finishes are installed.
A raised subfloor may offer useful moisture-management features in appropriate circumstances, but it should never be treated as a substitute for correcting water-intrusion problems.
Is a Raised Subfloor Necessary in Every Basement?
A raised subfloor is generally an optional upgrade rather than a requirement for every basement renovation.
Homeowners may want to investigate the option when their basement will be used frequently and cold floors are a significant comfort concern.
It may also be worth considering when additional thermal separation is desirable or when the selected flooring materials benefit from a suitable subfloor assembly.
However, a simpler flooring approach may be appropriate when the concrete surface is suitable, moisture conditions have been evaluated and the chosen flooring system is compatible with the proposed installation.
Available floor-to-ceiling height is another important consideration. In basements where vertical clearance is already limited, adding a raised floor assembly may be less desirable.
The decision should reflect the basement’s existing conditions, intended use and the homeowner’s priorities rather than an assumption that a raised subfloor is always necessary.
What Are the Trade-Offs?
Although a raised subfloor may offer benefits, it also introduces considerations that homeowners should evaluate.
Additional investment: A purpose-designed subfloor adds materials and installation work to the renovation. Homeowners should consider whether the anticipated comfort or moisture-management benefits justify that additional expense.
Reduced available height: Adding layers above the concrete raises the finished floor level. This reduces available vertical clearance, which may be particularly important in basements with lower ceilings.
Transitions and access: Changes in floor height can affect stair connections, door clearances and transitions between adjoining spaces. These details should be considered as part of the overall design.
Material compatibility: Not every finished flooring product is suitable for every subfloor system. The selected materials must work together as part of the complete floor assembly.
Existing conditions: The condition of the concrete slab and any moisture concerns must be considered before choosing a system.
These trade-offs make it important to evaluate the upgrade as part of the overall basement renovation rather than as an isolated flooring decision.
How Does the Subfloor Affect Your Flooring Choices?
The subfloor and finished flooring should be considered together.
Different flooring materials have different requirements for the surface beneath them. A system suitable for one type of flooring may not be appropriate for another.
Homeowners should also consider how the complete floor assembly affects comfort, maintenance and available ceiling height.
For example, a basement intended as a frequently used family room may place greater emphasis on underfoot comfort than a space used primarily for occasional storage or activities.
The selected flooring should also reflect how the basement will be used and the household’s expectations for durability and maintenance.
Considering these factors together helps homeowners make flooring decisions that support the intended function of the finished space.
Discussing Subfloor Options During Your Basement Renovation
Rob’s Quality Construction provides basement renovations in Burlington for homeowners looking to improve the comfort and functionality of their lower-level living spaces.
When planning a basement renovation, flooring decisions should take into account more than appearance.
Existing moisture conditions, floor comfort, available ceiling height and material compatibility can all influence the appropriate approach.
Discussing these considerations during renovation planning can help homeowners determine whether a raised subfloor deserves further investigation or whether a simpler flooring assembly may suit their needs.
The appropriate choice depends on the conditions of the particular basement and the homeowner’s priorities.
Is the Upgrade Worth Considering for Your Basement?
A raised basement subfloor may be worth considering when additional underfoot comfort or appropriate moisture-management features are important to the homeowner.
However, the benefits depend on the selected system, the existing concrete floor and the overall basement design.
The additional expense, reduced available height and flooring compatibility requirements should also be part of the decision.
For some basements, a raised subfloor may be a worthwhile upgrade. For others, a simpler flooring approach may provide the functionality homeowners need.
If you are considering basement finishing or renovation in Burlington, contact Rob’s Quality Construction for a free in-home estimate. Discuss your flooring preferences, comfort concerns and renovation goals to explore the options that may be appropriate for your space.
continue reading
Related Posts

A bathroom in the basement can make everyday life more [...]
-
A basement can offer valuable additional living space, but limited [...]
-
Finished basement walls do not all need to look the [...]