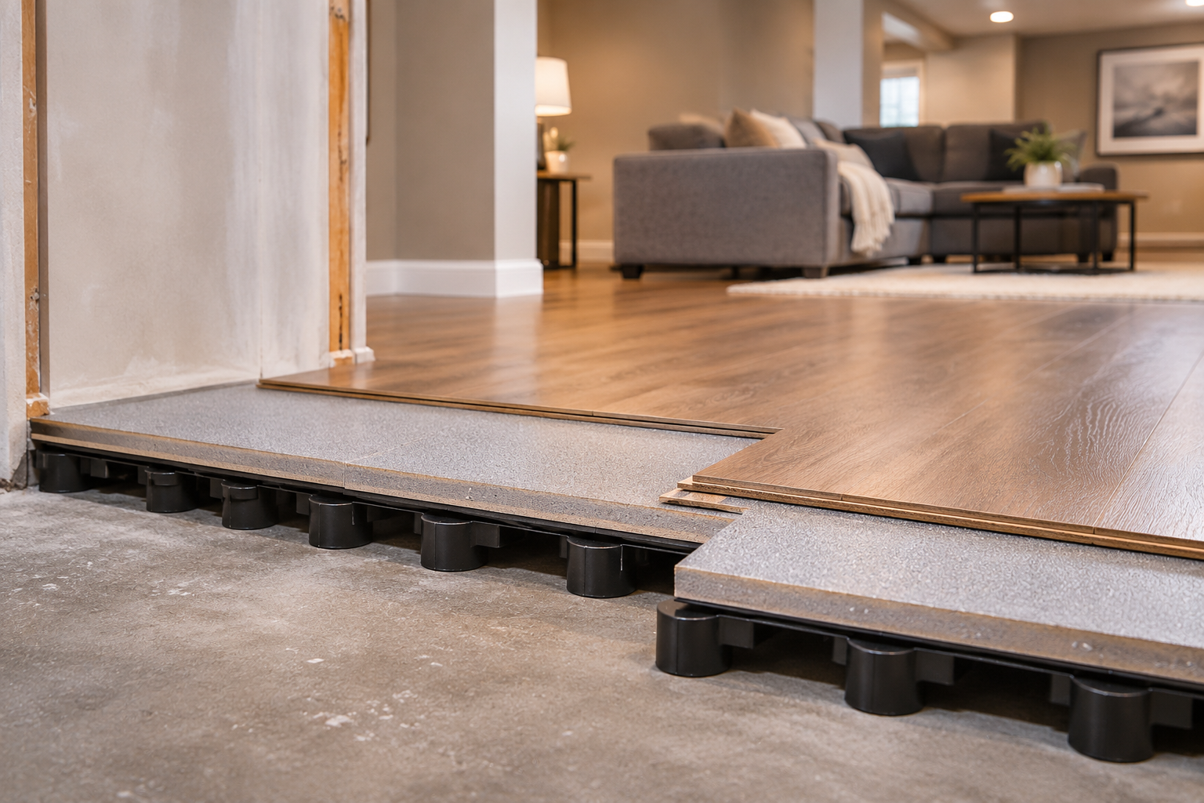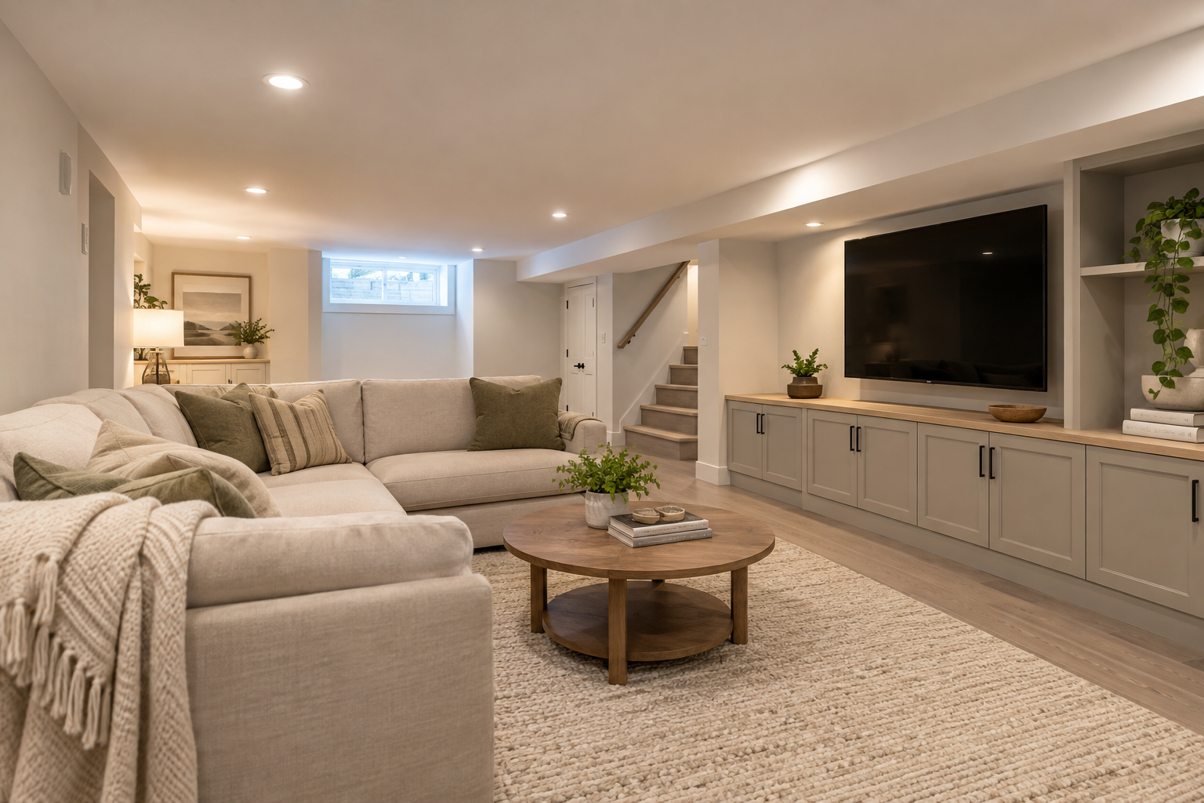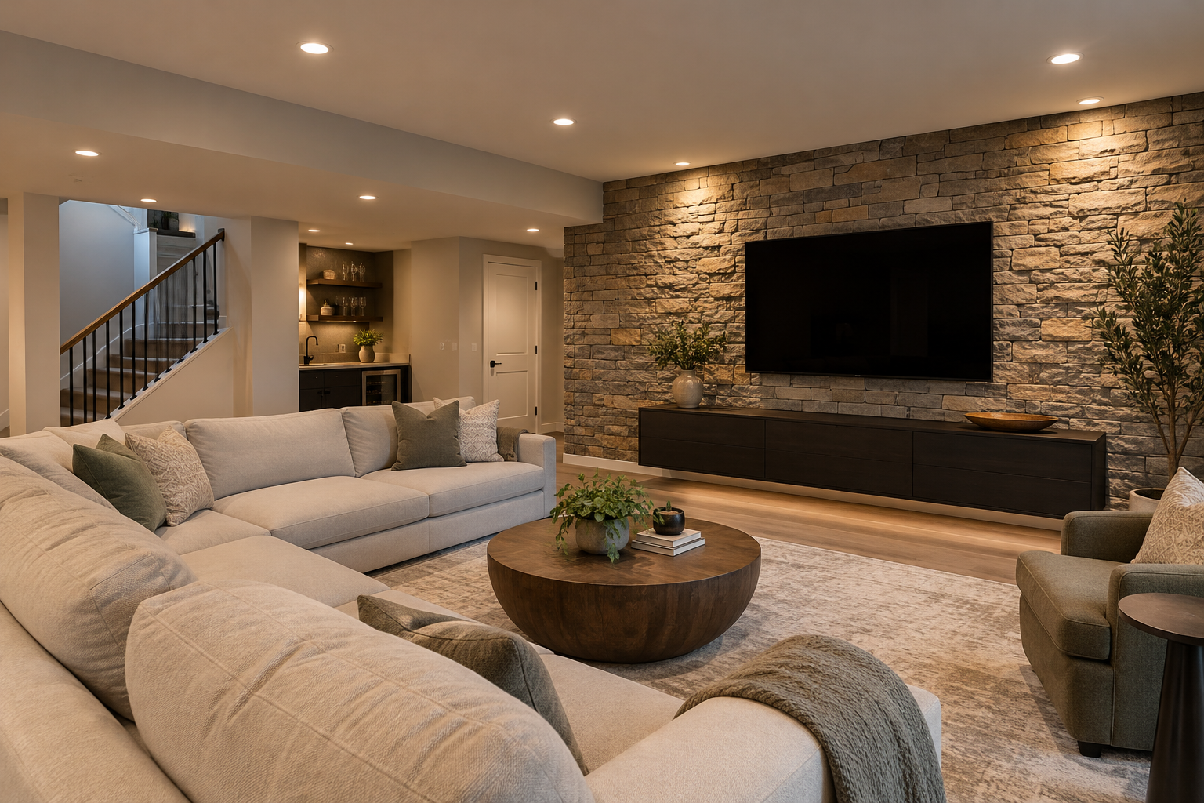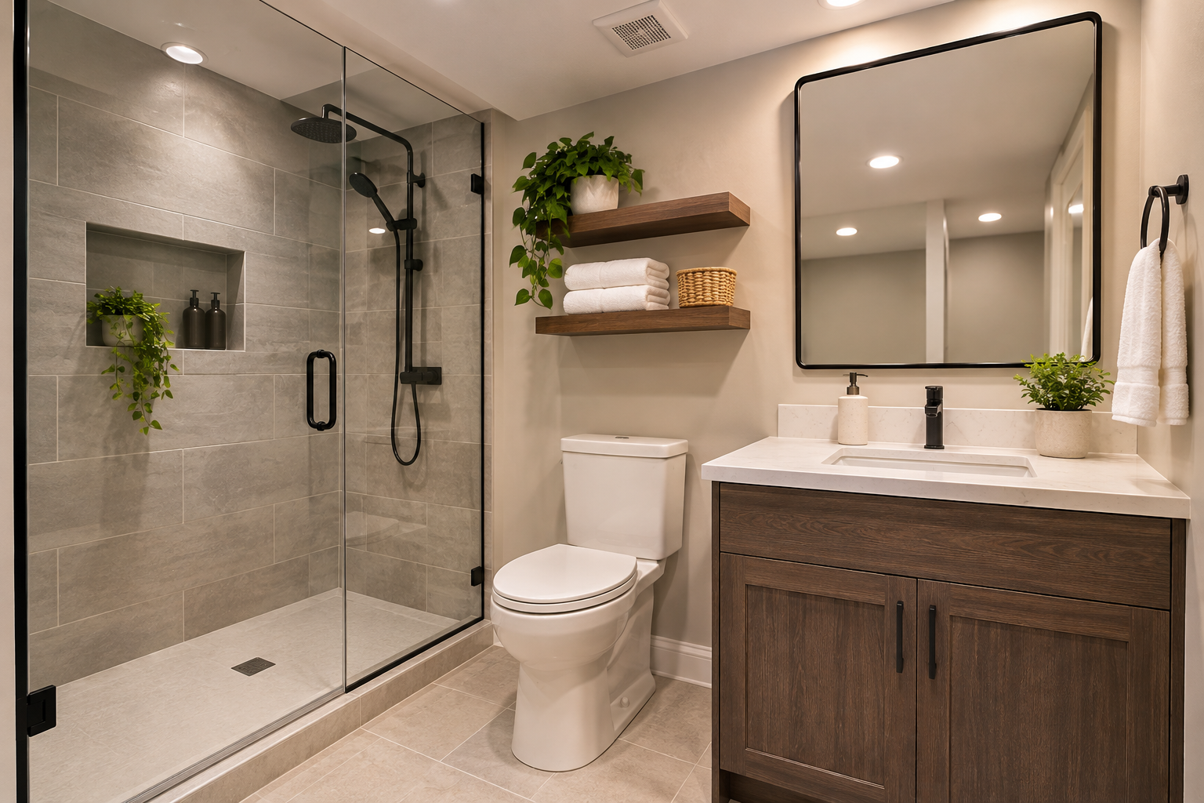
A bathroom in the basement can make everyday life more convenient, particularly when the space is regularly used by family members or guests. Whether your basement serves as a recreation room, home office or guest area, having a bathroom downstairs can reduce the need to travel between floors.
For homeowners considering basement renovations in Burlington, adding a bathroom involves more than choosing a toilet, vanity and shower. Existing plumbing, drainage, ventilation and available floor space all influence what may be possible.
Understanding these considerations before finalizing a design can help homeowners make informed decisions about how a bathroom might fit into their basement.
Why Add a Bathroom to Your Basement?
Convenience is one of the main reasons homeowners consider adding a basement bathroom.
When family members regularly spend time downstairs, a nearby bathroom can make the space more practical. This is particularly useful when the basement includes an entertainment area, exercise room or home office.
A bathroom can also make a guest area more comfortable by providing visitors with facilities on the same level. For larger households, an additional bathroom may reduce demand on existing bathrooms during busy mornings or family gatherings.
The most appropriate design depends on how the basement is used and what the household needs from the space.
Where Could the Bathroom Go?
Choosing the bathroom’s location is one of the first important decisions.
Available floor space matters, but the proposed location must also be evaluated in relation to existing plumbing, drainage and other mechanical systems.
A bathroom positioned near existing plumbing connections may involve different considerations than one located across the basement. A location that looks convenient on a floor plan may present challenges once the home’s existing systems are examined.
Homeowners should also consider how the bathroom connects with surrounding rooms. Ideally, it should provide convenient access without interfering with stairs, walkways or frequently used areas.
Privacy matters as well. A bathroom opening directly into an entertainment area may be less desirable than one positioned along a hallway or near a guest room.
The location should support the overall basement layout rather than unnecessarily reduce usable living space.
Understanding Basement Bathroom Plumbing and Drainage
Basement bathroom plumbing requires particular attention because the fixtures are located at the home’s lowest level.
A new bathroom needs suitable water supply connections and a way to carry wastewater into the home’s drainage system.
The position and condition of existing drain lines can influence where fixtures may be installed and what work might be involved.
Unlike bathrooms on upper floors, where wastewater can often flow downward through the drainage system, basement fixtures may be positioned below the level needed for conventional gravity drainage.
In some situations, a sewage ejector or another pumping arrangement may need to be considered to move wastewater to an appropriate drainage connection.
However, not every basement bathroom requires a pumping system.
The appropriate approach depends on the home’s existing plumbing configuration, drainage conditions and proposed fixture locations.
These considerations should be evaluated before homeowners commit to a particular bathroom location or fixture arrangement.
What About Ventilation and Moisture?
Moisture management is another important consideration when adding a bathroom to a basement.
Bathrooms naturally produce humidity, particularly when showers or bathtubs are used. Without suitable ventilation, excess moisture can contribute to condensation and uncomfortable conditions.
A basement bathroom renovation should account for how humid air will be managed and how surrounding materials will respond to regular bathroom use.
Wall finishes, flooring and materials around showers or other wet areas should be appropriate for their intended exposure to moisture.
The condition of the existing basement also matters.
Ordinary bathroom humidity is different from water entering through foundation walls, floors or other parts of the building.
If the basement already experiences water intrusion, those concerns should be evaluated separately before proceeding with bathroom finishes.
Ventilation equipment and moisture-resistant materials can support normal bathroom use, but they do not correct an underlying basement leak.
Choosing the Right Bathroom Layout
The intended use of the bathroom should guide decisions about fixtures and available space.
A powder room containing a toilet and sink may be sufficient for a basement primarily used as a recreation room or home office.
A guest area or frequently occupied lower level may benefit from a bathroom that includes a shower, provided the existing conditions can accommodate one.
When considering a basement bathroom layout, homeowners should think about more than whether the fixtures physically fit.
Toilet placement, vanity dimensions, shower enclosure size and door movement all affect how comfortably the room can be used.
Storage is another consideration. Even a relatively small bathroom may need space for towels, toiletries and cleaning supplies.
The arrangement should allow comfortable movement between fixtures while providing appropriate privacy.
A layout that works well in one basement may not be suitable for another because of differences in floor space, plumbing locations and surrounding rooms.
How Does a New Bathroom Affect the Rest of the Basement?
Adding a bathroom changes more than the area occupied by its walls and fixtures.
Its location can influence adjacent rooms, storage areas, circulation routes and the overall functionality of the basement.
For example, placing a bathroom beside a guest room may improve convenience, but the arrangement could reduce space available for closets or other storage.
Similarly, positioning a bathroom near a staircase may provide easy access while requiring careful consideration of door placement and movement through the area.
New walls can also affect how natural and artificial light reaches surrounding spaces.
Homeowners should consider the bathroom as one component of the larger renovation rather than an isolated addition.
Exploring practical basement layout ideas can help homeowners think about how different rooms and activities fit together.
The goal is to create a bathroom that serves its intended purpose without compromising the usefulness of the remaining basement.
What Should Be Checked Before Making Design Decisions?
Before choosing fixtures and finishes, it is important to understand the basement’s existing conditions.
The location of plumbing and drainage connections is a major consideration, but available floor space, ceiling height and floor conditions also affect the proposed bathroom.
Ventilation possibilities should be reviewed alongside the intended fixture arrangement.
Homeowners should also consider whether there are existing moisture concerns and whether access to important mechanical systems needs to be maintained.
These factors can influence the bathroom’s location, dimensions and overall design.
A layout that initially appears practical may require adjustments once the existing conditions are better understood.
Evaluating these considerations before finalizing design decisions helps establish a more realistic understanding of what the space may accommodate.
Including a Bathroom in Your Burlington Basement Renovation
Rob’s Quality Construction provides basement renovations in Burlington for homeowners looking to make better use of their lower-level living spaces.
When a bathroom is being considered as part of a larger basement renovation, its placement should be discussed alongside the intended use of surrounding rooms.
Plumbing and drainage considerations, available space, ventilation and the overall layout all influence how a bathroom might fit into the project.
Looking at these elements together helps homeowners understand the decisions involved before settling on a particular design.
The possibilities for each basement depend on its existing conditions and the scope of the proposed renovation.
Make Your Basement More Convenient to Use
Adding a bathroom can make a frequently used basement more convenient for family members and guests.
However, the most suitable approach depends on more than fixture preferences. Existing plumbing, drainage, ventilation, moisture conditions and the surrounding floor plan all deserve consideration.
Understanding these factors can help homeowners approach their basement renovation with realistic expectations and a clearer sense of their priorities.
If you are considering adding a bathroom as part of a basement renovation in Burlington, contact Rob’s Quality Construction for a free in-home estimate. Discuss your goals and the possibilities for your existing space before making final design decisions.
continue reading
Related Posts

Even after a basement has been finished, the floor may [...]
-
A basement can offer valuable additional living space, but limited [...]
-
Finished basement walls do not all need to look the [...]