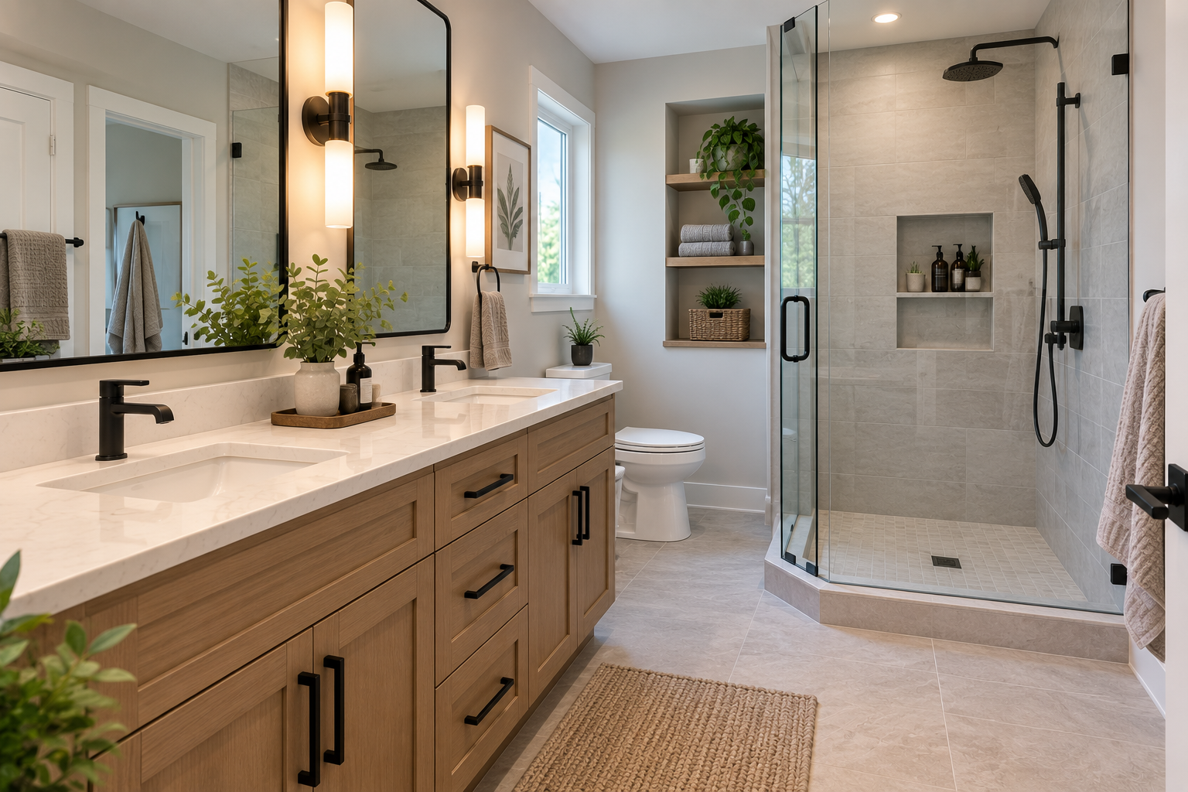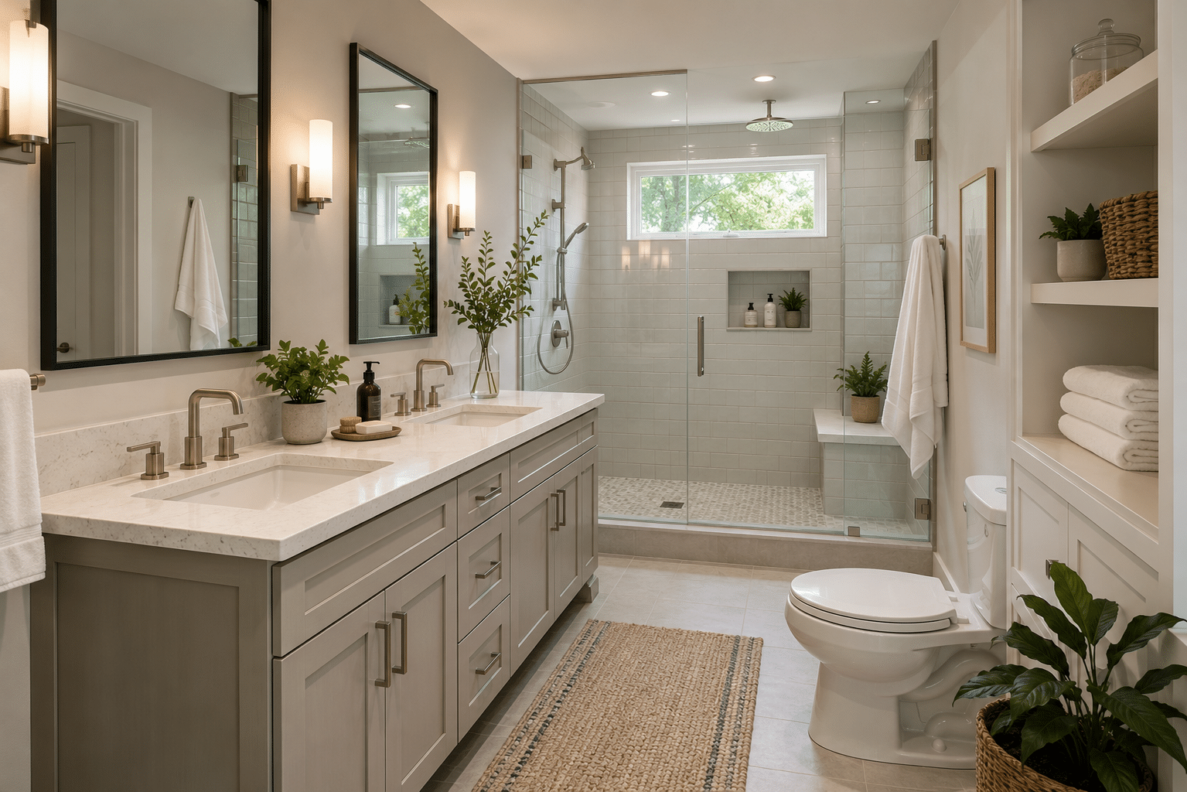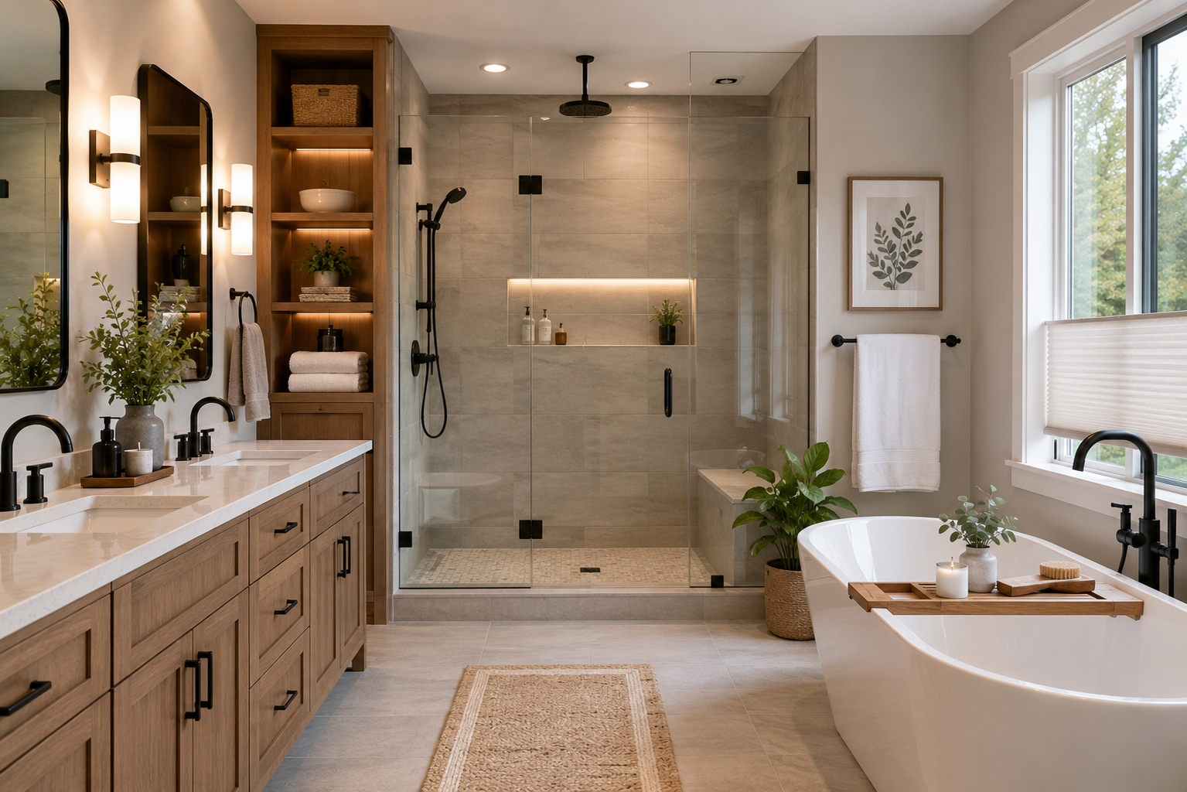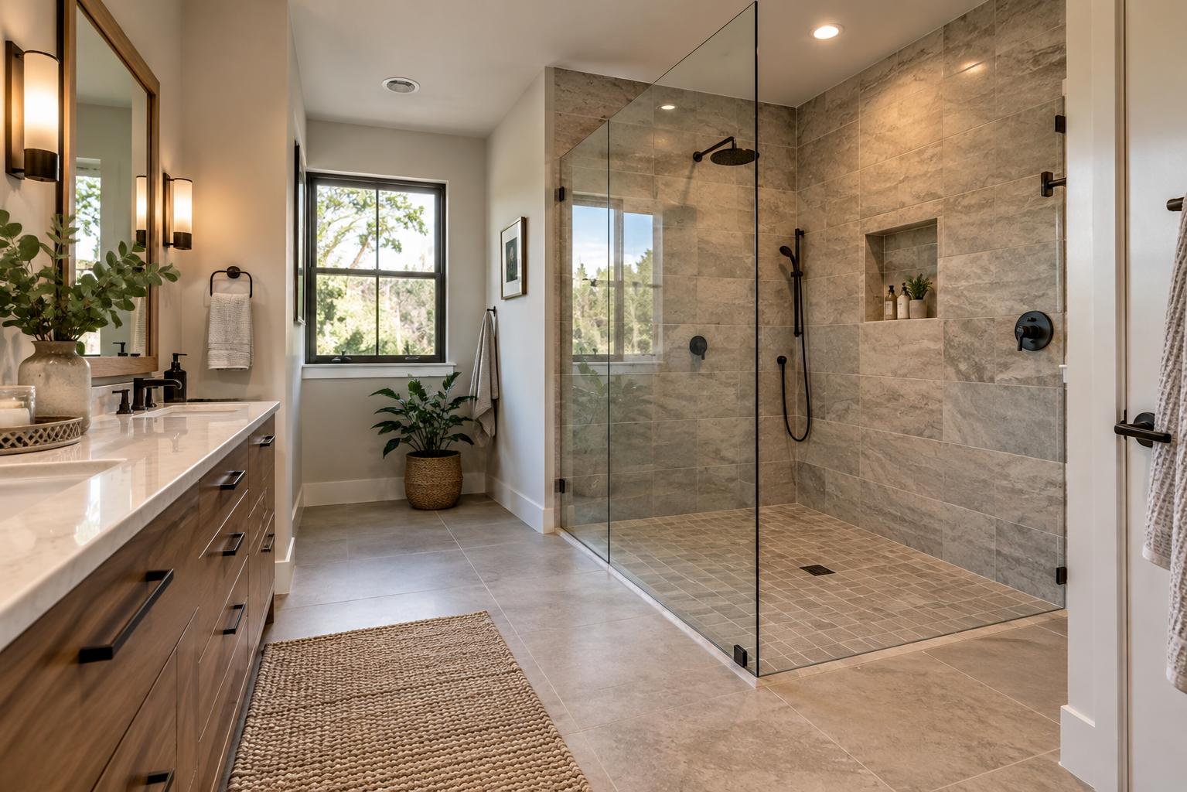
Walk in showers are an appealing option for homeowners considering a bathroom renovation. Their open appearance, flexible enclosure designs and potential for more convenient entry can make them an attractive alternative to traditional shower and bathtub combinations.
However, a walk-in shower is not automatically the best choice for every bathroom. Available space, water containment, privacy and everyday household routines all influence how well the design will function.
Before committing to a particular layout, homeowners should consider both the benefits and practical limitations of walk-in showers. The goal is to choose a shower that suits the bathroom and the people who use it every day.
What Makes a Shower a Walk In Shower?
A walk-in shower is generally a dedicated showering area with an entry that allows users to walk directly into the enclosure. Unlike a traditional bathtub and shower combination, it does not require stepping over the side of a bathtub.
Walk-in showers can have several different configurations. Some feature fixed glass panels with an open entry, while others include hinged or sliding doors. The size and arrangement of the enclosure depend on the bathroom layout and the intended design.
It is important to distinguish walk-in showers from curbless showers. A walk-in shower may have a raised threshold, while a curbless shower has an entry designed without a raised curb.
Homeowners interested in floor-level entries can explore curbless shower designs to understand that particular approach.
Not every walk-in shower offers the same entry conditions, accessibility or level of convenience. These characteristics depend on the individual configuration.
Why Homeowners Are Interested in Walk In Showers
One of the main attractions of a walk-in shower is its open visual appearance. Glass panels and simpler enclosure designs can make the shower feel more connected to the surrounding bathroom.
This can be especially appealing when homeowners want to reduce visual barriers or create a more consistent appearance between the shower and nearby fixtures.
Walk-in showers also offer flexibility in enclosure arrangements. Depending on the available space, homeowners may consider fixed panels, enclosed designs or different entry positions.
Another potential benefit is entry convenience. Some configurations eliminate the need to step over a bathtub wall, although a raised shower threshold may still be present.
Understanding walk in shower pros and cons helps homeowners recognize that these benefits depend on the specific design. A visually open shower may suit one household while presenting practical challenges for another.
What Are the Practical Drawbacks?
Although walk-in showers can look simple in photographs, several everyday considerations deserve attention.
Water splash and containment
Open-entry showers may allow water to travel beyond the showering area, depending on the enclosure dimensions, showerhead position and surrounding layout.
A design that appears spacious may require careful consideration of how water will remain within the intended area during normal use.
Temperature and drafts
A shower with a large opening may feel different from a fully enclosed shower. Air movement and the absence of a door can influence how warm the showering area feels.
Homeowners who prefer a more enclosed bathing experience may find certain open configurations less comfortable.
Privacy preferences
Clear glass creates visual openness but offers limited privacy. This may be an important consideration in bathrooms shared by multiple household members.
The appropriate enclosure depends partly on how the bathroom is used.
Cleaning and maintenance
Glass panels, shower fixtures and surrounding surfaces require regular cleaning. Water spots and soap residue may be more visible on clear glass, while enclosure details can influence how easily different areas can be reached.
Everyday storage
Shampoo, soap and other shower products need convenient storage. Shelving and other storage arrangements should be considered during the design process rather than treated as an afterthought.
These practical details can have as much influence on daily satisfaction as the shower’s overall appearance.
Does Your Bathroom Have Enough Space?
A large bathroom is not always necessary for a walk-in shower, but the existing layout plays an important role.
The location of the vanity, toilet, bathroom door and surrounding walls influences which enclosure arrangements may be practical. Entry clearance and comfortable movement around nearby fixtures also need attention.
A walk in shower design should begin with an understanding of the room’s actual dimensions and how the bathroom is used.
For example, a fixed glass panel may appear less visually intrusive than a fully framed enclosure, but its placement still needs to provide comfortable entry and reasonable water containment.
A shower door may offer another arrangement, although the space needed for opening and closing it must be considered.
Rather than assuming a preferred design will fit, homeowners should evaluate how the shower would function within the complete bathroom layout.
Glass Panels, Doors and Open Entries
The enclosure is one of the most important decisions when planning a walk-in shower. Different arrangements influence privacy, cleaning, water containment and daily movement.
Fixed glass panels can create a clean, open appearance with fewer visible enclosure components. However, their position and the width of the entry can affect how much water escapes the showering area.
Shower doors provide a more enclosed bathing space. They may offer greater separation from the surrounding bathroom, although hinges, tracks and other components can add cleaning considerations.
Open entries can reduce the number of moving enclosure parts and provide a straightforward entry arrangement. However, splash control, drafts and the location of nearby bathroom fixtures require careful consideration.
The choice should reflect how the shower will be used rather than appearance alone.
An enclosure that looks appealing in a photograph may not provide the same experience in a bathroom with different dimensions or household needs.
Is a Walk In Shower Right for Everyone in Your Home?
Household preferences are an important part of deciding whether a walk-in shower is appropriate.
Some homeowners prefer showering without stepping over the side of a bathtub. Others value the option of taking a bath or need a bathtub for children’s bathing routines.
Mobility needs may also influence the decision. Entry thresholds, available movement space and individual physical requirements can affect how convenient a shower feels to different users.
However, a walk-in shower should not automatically be considered safer or more accessible. Its suitability depends on the complete configuration and the needs of the person using it.
Long-term convenience is another factor worth considering. A bathroom that works well today should also reflect how the household expects to use the space in the future.
For homes with more than one bathroom, the decision may involve whether retaining a bathtub elsewhere is important.
The best choice is one that supports everyday routines without creating unnecessary compromises.
Making the Shower Part of a Complete Bathroom Renovation
A walk in shower renovation should be considered as part of the overall bathroom design rather than as an isolated feature.
The shower’s size, entry position and enclosure can influence the placement of nearby fixtures. Vanity dimensions, toilet location, storage and lighting should all be considered when evaluating the layout.
For example, an enclosure that creates a more open appearance may still interfere with convenient movement if the entry is poorly positioned.
Storage also deserves attention. A bathroom with limited cabinet space may require a different approach to shower storage than a larger room with additional shelving.
Lighting and finishes can help create visual consistency between the showering area and the rest of the bathroom. Coordinating these elements supports a unified appearance without overlooking practical requirements.
Rob’s Quality Construction provides bathroom renovation services for homeowners considering improvements to their existing bathrooms.
Taking a complete-room approach helps homeowners evaluate shower preferences alongside the fixtures, layout and daily functions of the surrounding space.
The objective is not simply to include a walk-in shower, but to determine whether it contributes to a bathroom that works well as a whole.
Choosing a Shower That Works for Your Everyday Routine
Walk-in showers offer several appealing possibilities, including open visual designs, flexible enclosure arrangements and potentially convenient entry configurations.
However, appearance is only one part of the decision. Water containment, temperature, cleaning, privacy, available space and household preferences all influence how well a walk-in shower will function.
A thoughtful bathroom design considers these factors together. The most suitable shower is not necessarily the most open or visually striking option, but the one that fits the room and supports everyday use.
If you are considering a bathroom renovation, contact Rob’s Quality Construction for a free in-home estimate to discuss your existing bathroom layout, renovation goals and whether a walk-in shower may be appropriate for your space.
continue reading
Related Posts

A bathroom renovation can change how a room looks, but [...]

A bathroom renovation is one of the most practical investments [...]
-
A bathroom renovation can significantly improve the comfort, functionality, and [...]