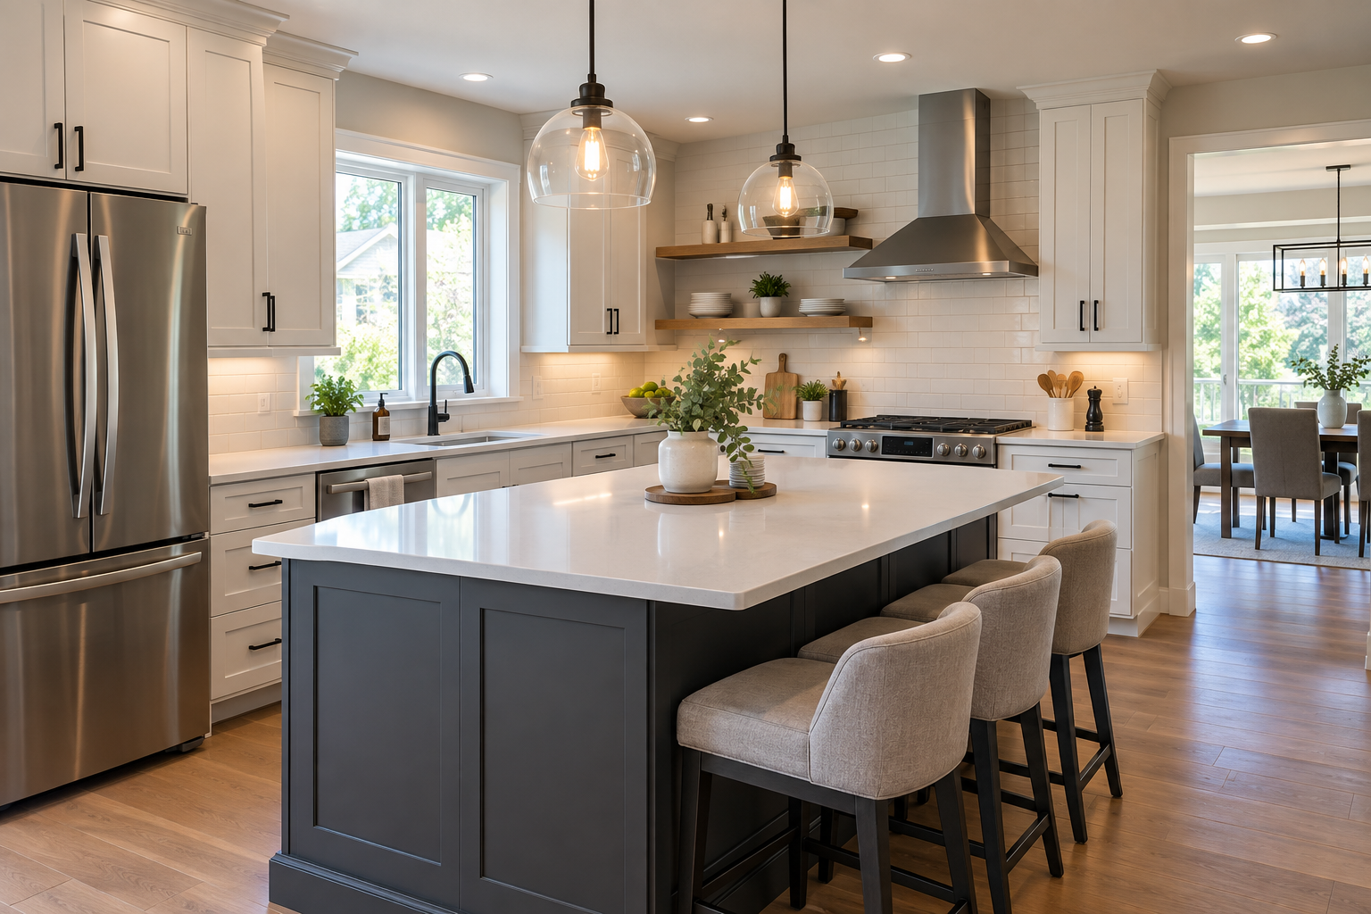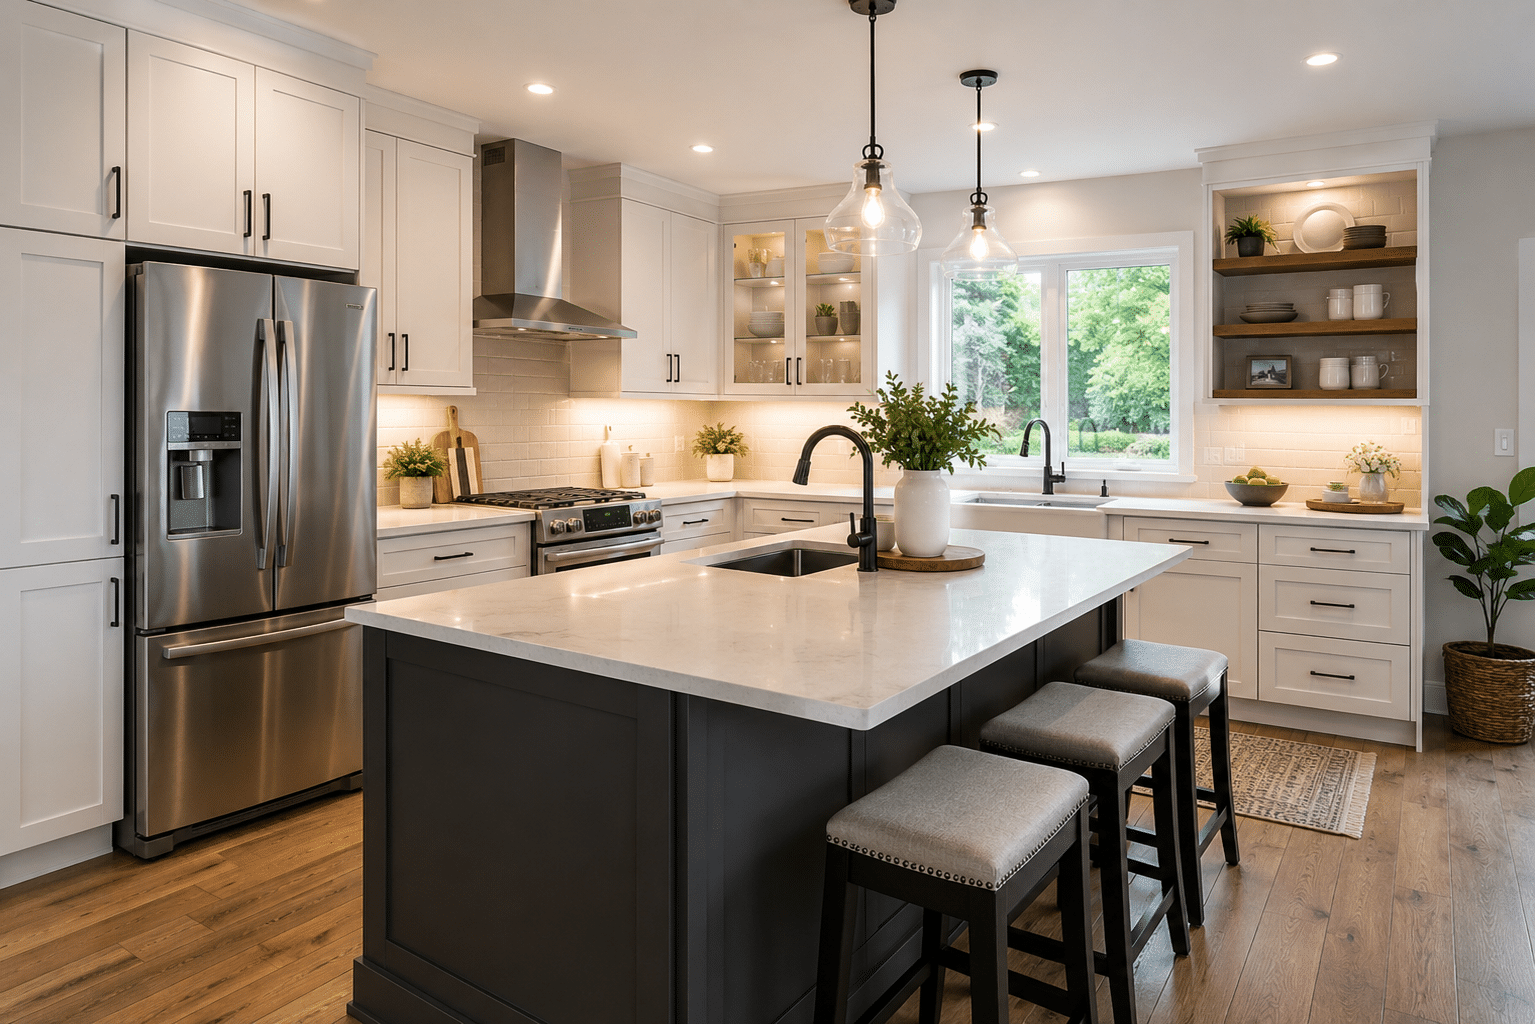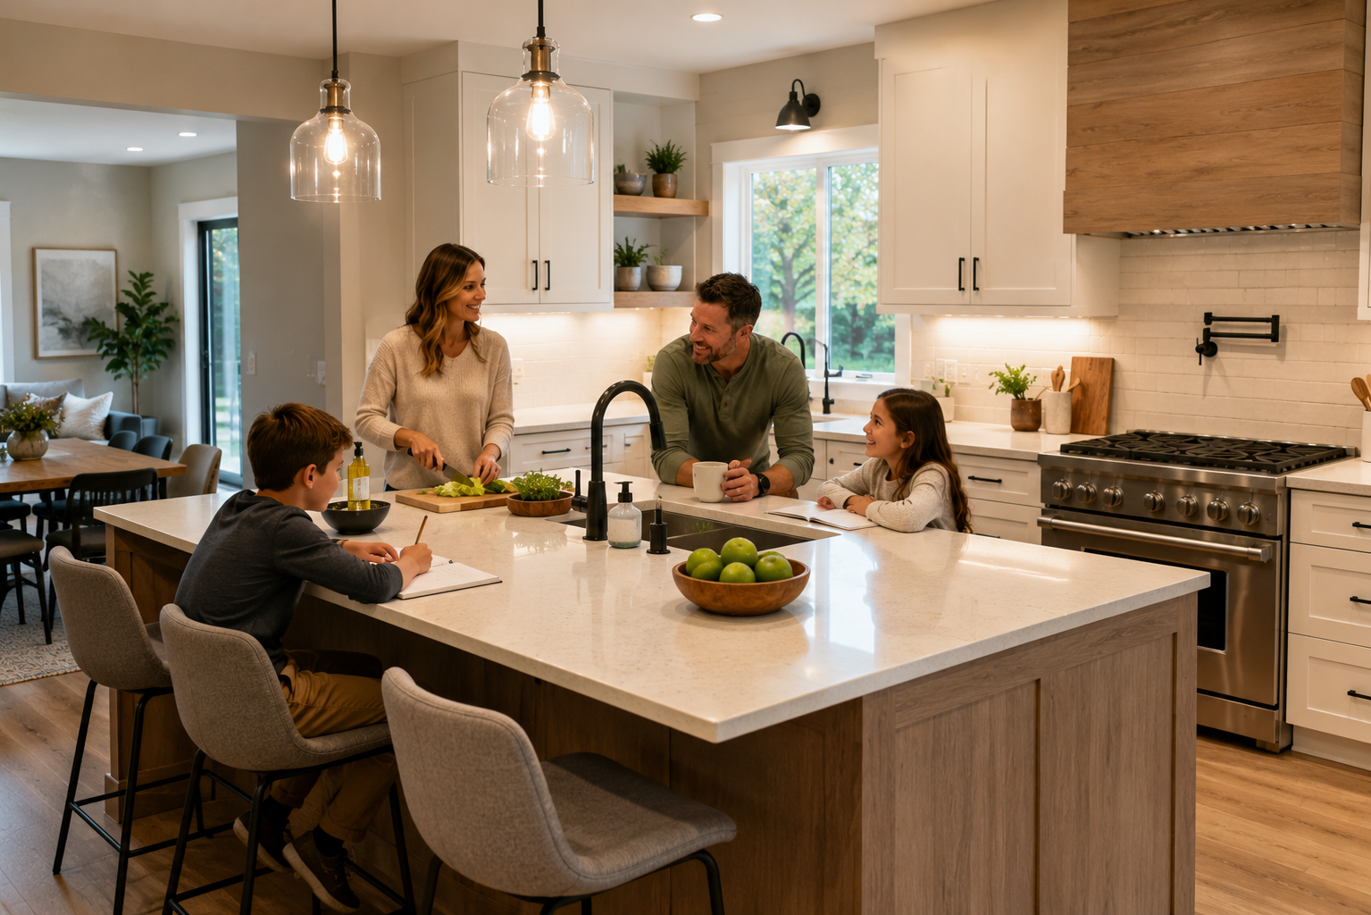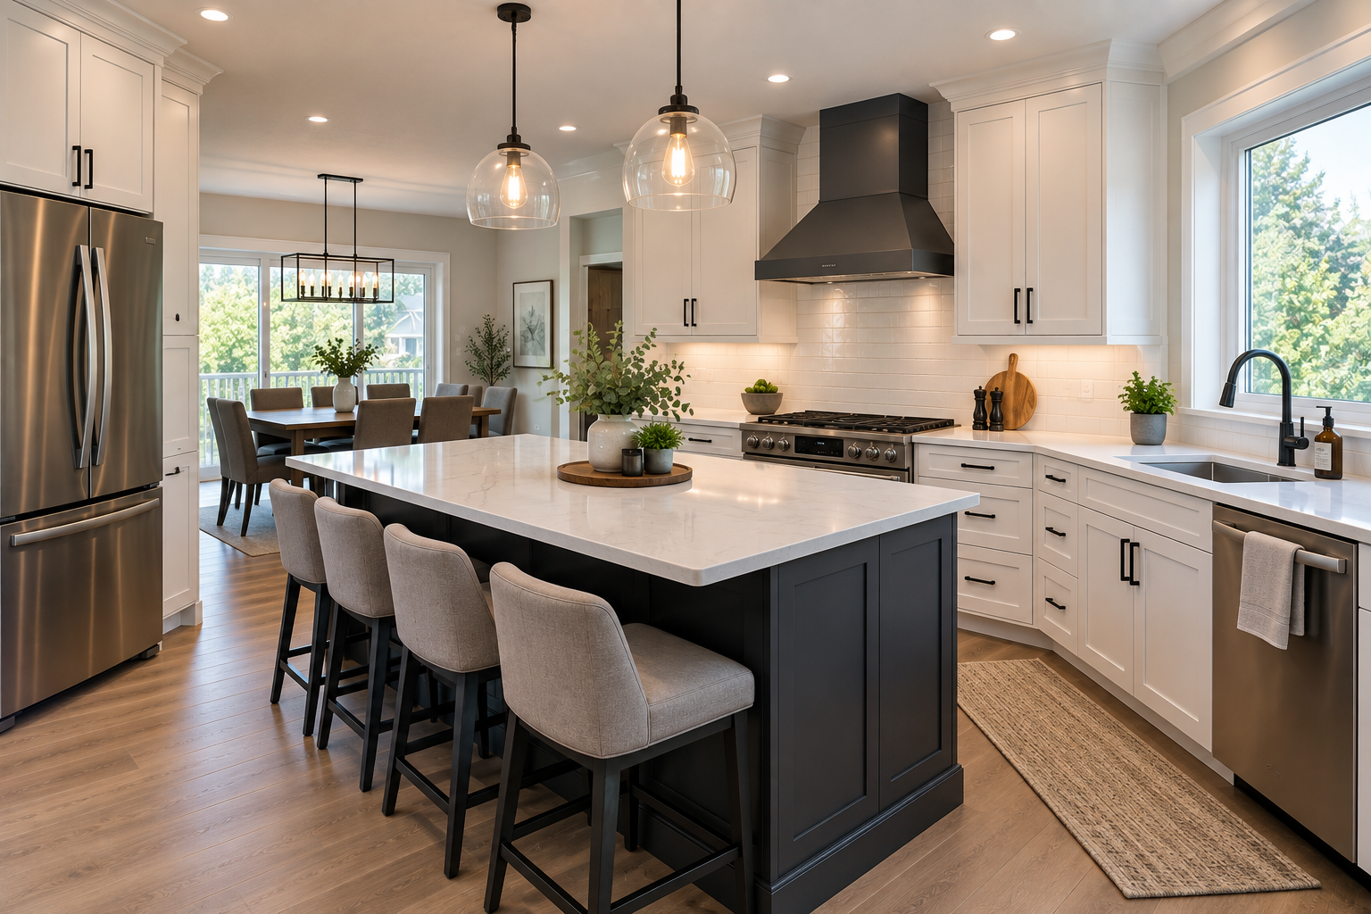
Once you decide that your kitchen needs more than a small update, another question quickly follows: what actually needs to change?
A kitchen renovation does not automatically mean replacing every surface, cabinet, appliance and fixture. The right scope depends on what is not working now, what needs to function differently and which parts of the kitchen must change to make that happen.
For Burlington homeowners, answering those questions can make the difference between a renovation focused mainly on replacing finishes and one that meaningfully improves how the kitchen is used.
Start With What Needs to Work Differently
Before focusing on cabinet colours or countertop materials, consider what you want the kitchen to do differently.
Perhaps people regularly cross through the cooking area. Storage may be difficult to access, preparation space may be too far from the sink or appliances may create congestion when their doors are open. In another kitchen, the layout may work well, while worn surfaces, limited lighting or inefficient cabinets are the primary concerns.
Those situations call for different renovation scopes.
The three useful questions remain the same: What isn’t working now? What needs to function differently? Which parts of the kitchen actually need to change to accomplish that?
Keeping those questions in mind helps prevent a renovation from becoming a collection of unrelated upgrades.
Does the Layout Need to Change?
Layout has a direct effect on how people move, prepare meals, cook, clean and gather. When those activities repeatedly interfere with one another, changing the layout may have a greater impact than replacing individual finishes.
That could involve reconsidering an island, changing cabinetry configurations or improving the relationship between the sink, appliances and preparation areas. It could also mean creating clearer circulation for family members who need to enter the kitchen without crossing directly through an active cooking zone.
However, not every kitchen needs a new layout. If movement and workflow already make sense, keeping the existing configuration may allow the renovation to focus on the areas that actually need improvement.
The objective is not change for its own sake. It is determining whether the current layout supports the way the household uses the room.
What Should Your Cabinetry Accomplish?
Cabinetry is one of the most visible parts of a kitchen, but its usefulness depends on more than the number of cabinets installed.
A kitchen can contain considerable storage volume and still be difficult to organize. Deep shelves, inaccessible corners and cabinets located far from the areas where their contents are used can make everyday tasks unnecessarily complicated.
Changing cabinetry provides an opportunity to think about useful storage. Frequently used cookware may need to be close to preparation and cooking areas, while pantry items and small appliances require storage that is practical to access.
Cabinet decisions can also affect countertops, appliance locations and circulation. That is why cabinetry should be considered in relation to the rest of the room rather than treated as an isolated replacement.
Are the Work Surfaces Where You Need Them?
Countertops contribute significantly to the appearance of a finished kitchen, but their location and configuration matter just as much as the material.
A kitchen may have substantial countertop space without having enough usable preparation space. A large surface located away from the sink or cooking area may be less helpful than a smaller uninterrupted counter exactly where food preparation takes place.
Before choosing new surfaces, consider how groceries enter the kitchen, where ingredients are prepared, where small appliances are used and where dishes accumulate during cooking and cleanup.
When exploring kitchen renovation services, thinking about these activities helps connect countertop decisions to the way the kitchen needs to function.
Lighting Should Support the Work Being Done
Good kitchen lighting usually involves more than making the room generally bright.
General lighting helps illuminate the overall space, while task lighting can improve visibility over counters, sinks, islands and other work areas. The position of cabinets and other features can also influence where shadows occur.
If the existing kitchen functions well and one work area is simply too dark, an individual lighting improvement may be enough. When lighting problems accompany changes to cabinetry, counters or layout, it makes sense to consider those lighting needs as part of the broader renovation.
The question remains practical: where is light needed for the activities that actually happen in the room?
Appliance Placement Can Change the Workflow
Appliances occupy a significant amount of space, and their positions influence how people move through the kitchen.
A refrigerator can draw family members into the middle of a preparation area. An open dishwasher can block access to cabinets or create an obstacle between the sink and another work zone. Oven doors and other appliances also need sufficient space to operate without interfering with nearby movement.
Changing appliance placement may improve these relationships, but moving an appliance can affect surrounding cabinetry, countertops and other parts of the kitchen.
That is another reason renovation decisions are often connected. Solving one functional problem may require considering several elements together.
Flooring Connects the Kitchen to Surrounding Spaces
Kitchen flooring needs to work within the room, but many Burlington homes also have kitchens that connect directly to dining, family or living spaces.
In these situations, flooring influences how visually and physically connected the spaces feel. Existing flooring in adjoining rooms may affect whether the kitchen floor should continue through the area or transition to another material.
The decision should support the way the rooms relate to one another rather than being made solely within the boundaries of the kitchen.
The same principle applies more broadly. A kitchen should not function as though the surrounding rooms do not exist.
How Does the Kitchen Connect to Dining and Living Areas?
Modern household routines often extend beyond the kitchen itself. People may move between cooking, dining, entertaining and relaxing without treating those activities as completely separate.
A kitchen renovation can therefore involve considering sightlines, circulation and gathering areas beyond the immediate work zones.
If guests naturally gather near an island, for example, there should still be enough room for someone to prepare food and move between important kitchen areas. If the dining space is nearby, the route between cooking and serving areas should make sense.
Not every renovation requires changing these connections. They should simply be considered when they contribute to the problems the homeowner wants to solve.
Finishes Should Support the Decisions Already Made
Cabinet colours, countertop appearance, backsplash materials, hardware and other finishes create visual consistency. They are important parts of the completed kitchen, but they cannot correct underlying functional problems.
Selecting finishes before determining what needs to change can put attention on appearance while leaving the original frustrations in place.
A more useful approach is to establish what the kitchen needs to accomplish first. Once the necessary layout, storage, work surface, lighting and appliance decisions are understood, finishes can bring those elements together visually.
A Kitchen Renovation Does Not Have to Change Everything
The different parts of a kitchen are closely connected, but that does not mean every part must be replaced.
A homeowner with an effective layout may primarily need better cabinetry, work surfaces and lighting. Another household may have acceptable finishes but need more substantial changes to circulation, appliance placement and preparation areas.
Rob’s Quality Construction helps Burlington homeowners look beyond individual finishes and consider how the complete kitchen needs to function. Looking at layout, storage, surfaces, lighting, appliances, flooring and surrounding rooms together can help clarify which changes are important and which existing elements may continue to work.
Ultimately, renovation scope should come back to the same three questions: What isn’t working now? What needs to function differently? Which parts of the kitchen need to change to make that happen?
For Burlington homeowners who are trying to determine what their renovation should actually involve, Rob’s Quality Construction offers a free in-home estimate to discuss the kitchen, the problems that need to be addressed and what the space should do differently.
continue reading
Related Posts

A kitchen can look perfectly acceptable and still be frustrating [...]

A kitchen renovation is one of the most valuable investments [...]
-
A successful kitchen renovation is about more than choosing attractive [...]