A kitchen can look perfectly acceptable and still be frustrating to use every day. The problem is not always an outdated cabinet, a worn countertop or an appliance that needs replacing. Sometimes, several small inconveniences are signs that the kitchen itself no longer works well for the household.
For Burlington homeowners, recognizing the difference between an isolated problem and a larger functional issue can help determine what kind of improvement actually makes sense. One awkward feature may have a simple solution. When storage, movement, preparation space, appliances and gathering areas all create problems, however, the kitchen may need to be reconsidered as a whole.
When Everyday Movement Becomes a Problem
Consider what happens when someone is preparing dinner. Are other family members constantly walking through the cooking area to reach the refrigerator, sink or another room? Does opening the dishwasher interrupt the main walkway? Does someone standing at the stove prevent another person from reaching an important cabinet?
These problems often come down to how movement was considered when the kitchen was designed. A space may have enough square footage but still feel crowded because preparation, cooking and cleanup areas compete with normal household traffic.
This becomes particularly noticeable when more than one person uses the kitchen. A layout that seems adequate when one person is cooking can become frustrating when someone else is unloading groceries, preparing lunches or cleaning dishes at the same time.
The problem is not necessarily the size of the room. It may be how the available space is organized.
Counter Space Only Helps When It Is in the Right Place
A kitchen may technically have plenty of countertop area, but location matters. If the largest section of counter is far from the sink, refrigerator or cooking area, it may contribute very little to everyday meal preparation.
Useful preparation space should support the tasks happening around it. A homeowner should not have to carry ingredients back and forth across the kitchen simply because the available counter is disconnected from the main work area.
This is a good example of an issue that might have either a simple or a more complicated solution. If one countertop area is inconvenient but the rest of the kitchen works well, the problem may be relatively isolated. If poor counter placement is combined with awkward appliances, difficult movement and inadequate storage, changing one surface may accomplish very little.
Cabinets Can Provide Storage Without Providing Convenience
Storage is another area where quantity can be misleading. A kitchen may contain numerous cabinets and still feel as though there is nowhere practical to put things.
Deep cabinets can hide items at the back. Awkward corners can create space that is technically available but difficult to access. Shelves may be poorly suited to cookware, small appliances or pantry items that the household actually needs to store.
The result is often clutter on countertops even though the kitchen appears to have substantial cabinet space.
One inconvenient cabinet can often be improved individually. When storage problems occur throughout the room alongside limited preparation space and difficult movement, however, the problem may be connected to the overall layout.
Appliances Can Interrupt the Way the Kitchen Works
Appliance placement has a significant effect on everyday movement. A refrigerator located in the middle of a busy preparation area can bring family members directly into the cooking zone whenever they need a drink or snack.
Dishwashers can cause similar problems when an open door blocks access to cabinets or a major walkway. Ovens and refrigerators also need enough surrounding space for doors to open comfortably without creating conflicts elsewhere.
These inconveniences may seem minor when considered separately. Repeating them several times every day can make a kitchen feel much harder to use than its appearance suggests.
Moving or replacing one appliance may help in some situations. In others, appliance placement is connected to cabinets, countertops, plumbing, lighting and circulation, making the problem broader than a single adjustment.
When the Island Creates More Problems Than It Solves
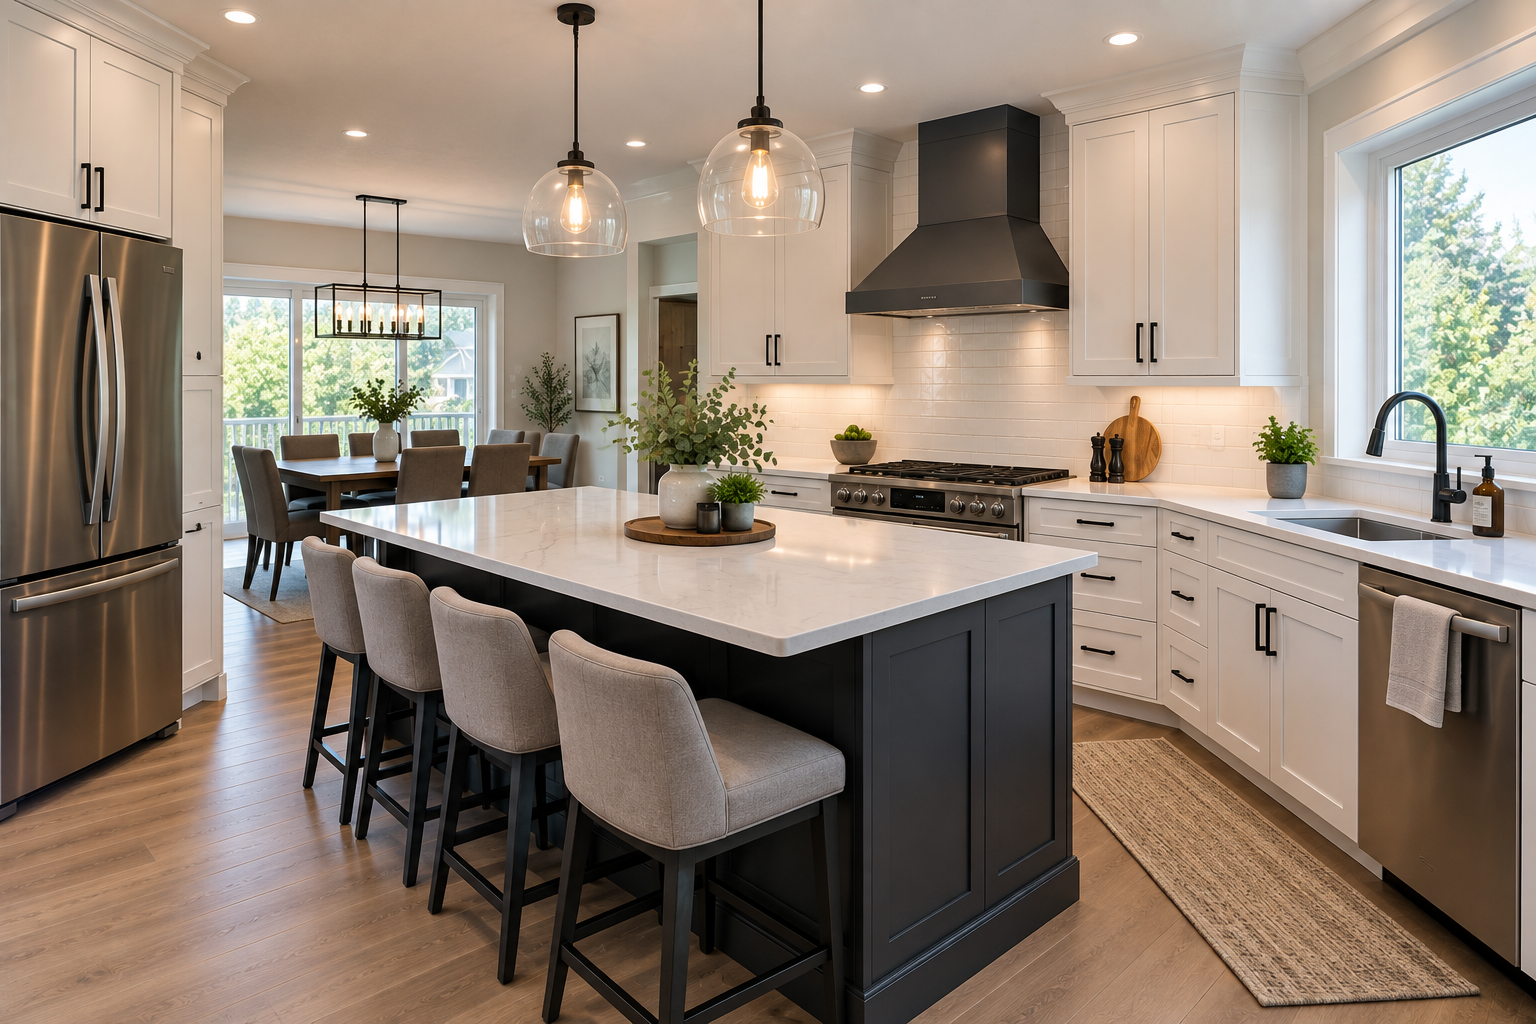
Kitchen islands are often expected to improve storage, preparation space and gathering. Whether an island actually accomplishes those things depends heavily on its size and position.
An oversized island can narrow important walkways and make it difficult for people to pass one another. Poor placement can force homeowners to take unnecessary steps between the sink, refrigerator and cooking area.
An island can also become an obstacle between the people preparing food and the people gathering in the kitchen. Instead of improving the room’s function, it may contribute to the congestion.
The question is not simply whether the kitchen should have an island. It is whether that island supports the way the entire room is used.
Good Lighting Needs to Reach the Work Areas
A kitchen can appear bright while still being difficult to work in. General ceiling lighting may illuminate the room without providing enough light over the counters where food preparation happens.
Shadows from cabinets or the person standing at the counter can make the problem more noticeable. Sink areas, islands and other frequently used surfaces may also lack appropriate task lighting.
In this case, improved lighting could be an individual solution if the rest of the kitchen functions well. But lighting sometimes becomes one more problem in a room where work areas are already poorly positioned.
Understanding that distinction can prevent homeowners from repeatedly making small improvements without addressing the reason the space remains frustrating.
Look at How the Problems Connect
One awkward cabinet may be a cabinet problem. One dark counter may be a lighting problem. An inconvenient appliance may simply need a better location.
The situation changes when these frustrations begin to overlap.
If preparing a meal requires moving around other people, searching through inaccessible storage, carrying ingredients between poorly located counters and navigating around an island, the kitchen may have an underlying functional problem. The same is true when cleanup consistently interferes with cooking or when guests have nowhere to gather without blocking important work areas.
At this point, a kitchen renovation can consider how the different parts of the room work together rather than treating every frustration independently.
Rob’s Quality Construction works with Burlington-area homeowners to look at the relationship between layout, storage, surfaces, lighting and movement when planning a renovation. This broader view can help determine which individual features should change and how those changes can support the kitchen as a complete space.
Does the Kitchen Still Fit Your Household?
A kitchen may have worked well when the household used it differently. Families change, routines change and the way people gather at home can change as well.
Perhaps more people now cook at the same time. Children may have grown older and started using the kitchen independently. Entertaining may have become more important, or homeowners may simply want cooking and cleanup to fit more naturally into their daily routines.
None of these changes automatically means a complete renovation is necessary. The important question is whether the existing kitchen can reasonably adapt to them through individual improvements.
When several parts of the room consistently conflict with how the household now lives, continuing to fix one inconvenience at a time may not address the larger problem.
When It Is Time to Rethink the Kitchen as a Whole
A functional kitchen should make common activities easier, not repeatedly create obstacles. Storage should be accessible, preparation areas should be useful, appliances should support the workflow and people should be able to move through the room without unnecessary conflicts.
That does not mean every imperfect kitchen needs to be replaced. It means homeowners should pay attention to patterns.
If everyday frustrations are pointing to a larger layout or functionality problem, Burlington homeowners can contact Rob’s Quality Construction for a free in-home estimate and discuss what they would like their kitchen to do differently.
continue reading
Related Posts

Once you decide that your kitchen needs more than a [...]

A kitchen renovation is one of the most valuable investments [...]
-
A successful kitchen renovation is about more than choosing attractive [...]