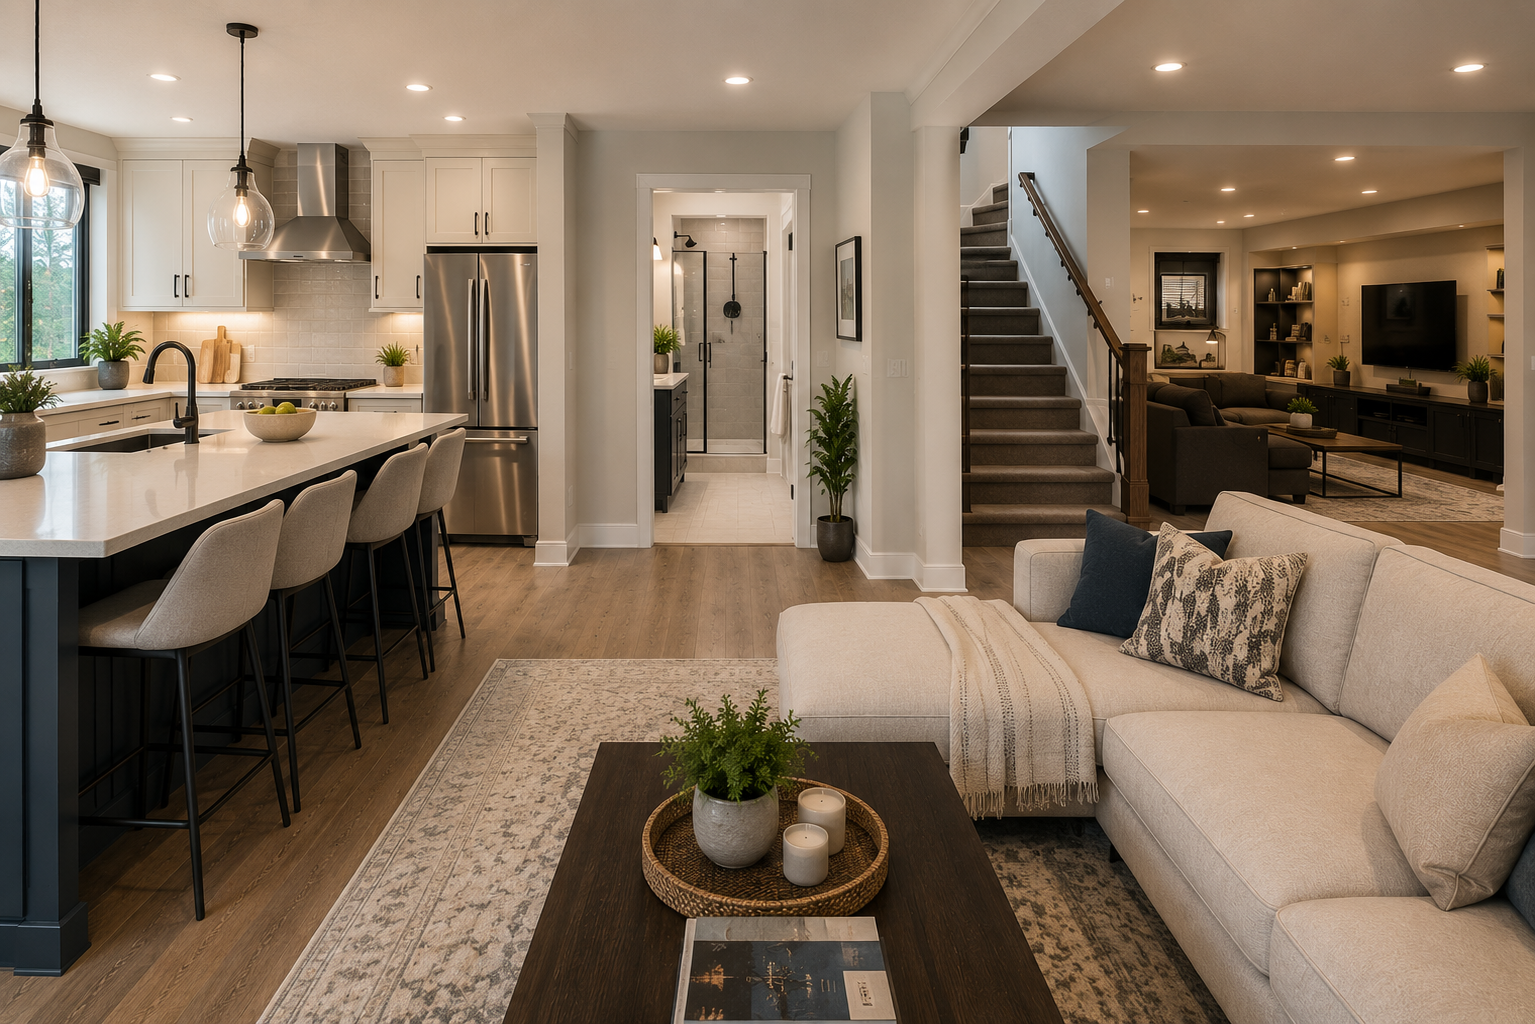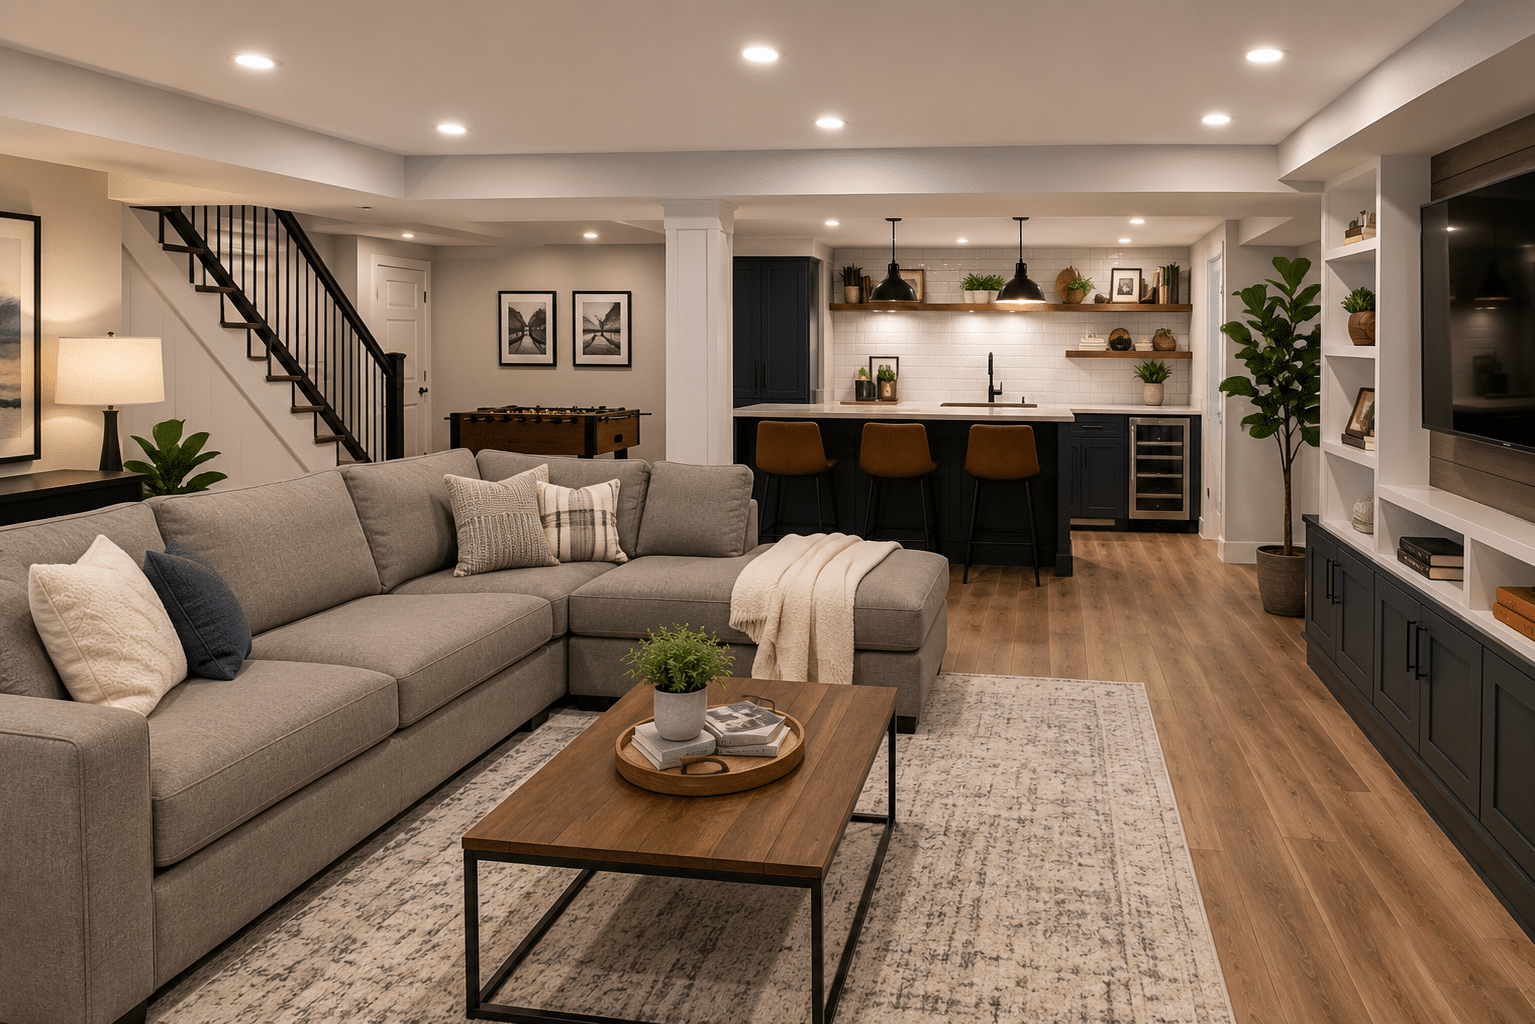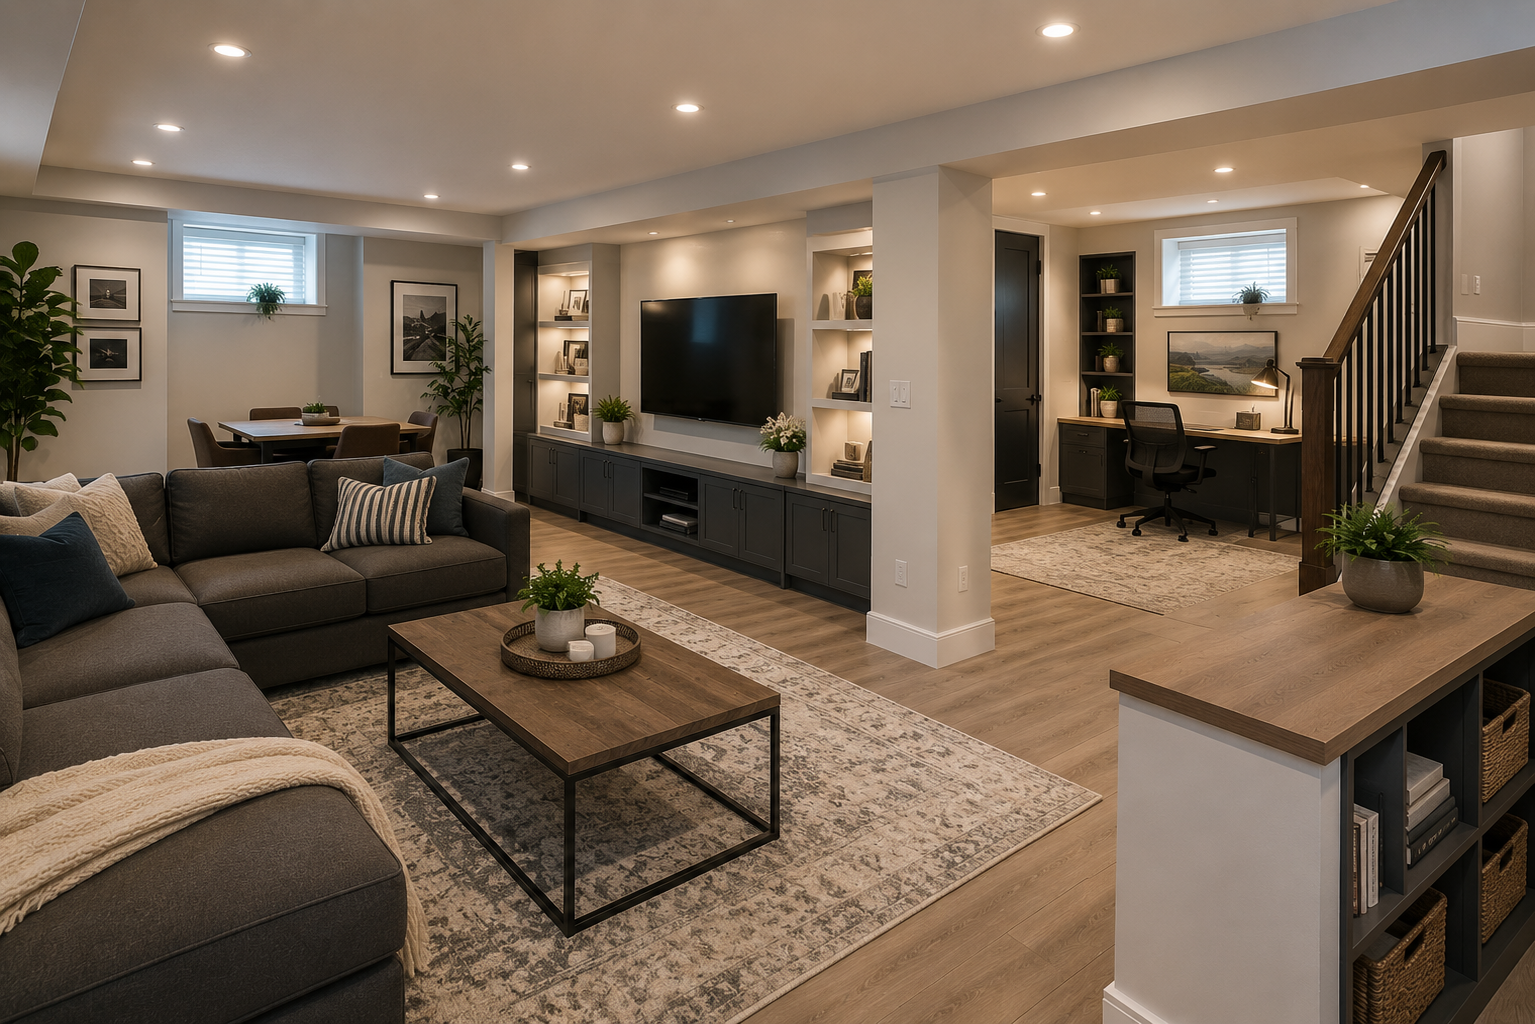
For many Hamilton homeowners, the basement represents a significant amount of space that is technically available but not particularly useful. It may be unfinished, used primarily for storage, or arranged in a way that no longer supports the household.
A successful basement renovation starts by asking what the home needs more of. Rather than filling the lower level with features simply because there is room, homeowners can approach Hamilton basement renovation services as an opportunity to create practical living space around their actual routines.
The goal is not to find as many possible uses for the basement as possible. It is to identify the right combination of uses for the people living in the home.
Start With What Your Household Needs
Before deciding what should go into a basement, consider what is missing elsewhere in the home.
A family may need a comfortable place for children and adults to relax without competing for the main living room. Someone working from home may need a quieter workspace. Another household may need better storage along with a flexible area for hobbies, exercise or occasional guests.
Starting with these needs provides a clearer direction for the renovation. It also helps homeowners distinguish between features that will improve everyday life and those that might rarely be used.
Consider how often each proposed area would be used, who would use it and whether different activities need to happen at the same time. These practical questions can shape everything from the overall layout to lighting and storage decisions.
Evaluate How the Basement Is Used Now
Even an underused basement usually has existing functions worth considering. It may contain seasonal storage, exercise equipment, children’s toys, laundry areas or furniture that does not fit upstairs.
Before changing the space, look at what currently happens there. Some functions may need to remain, even if they are reorganized or incorporated more effectively into the new layout.
This assessment can also reveal why the basement is not being used more often. Perhaps the space feels fragmented, lacks comfortable lighting or has no clear purpose beyond storage.
Rob’s Quality Construction helps homeowners look at the basement as an extension of the home’s usable living space, with the layout shaped around how the household wants to use it.
Create Flexible Family and Recreation Areas
For many households, additional family space is one of the most practical uses for a finished basement.
That does not mean the entire lower level needs to become a dedicated entertainment room. A flexible family area can support television, games, reading, children’s activities and casual gatherings without being designed around only one purpose.
Furniture placement and circulation are important. A clear central seating area can provide a comfortable place to gather while leaving other parts of the basement available for different activities.
Defined zones can also help larger basements feel organized. A family area at one end and a smaller activity area at another can allow several people to use the basement without every activity competing for the same space.
For homeowners considering broader improvements to their homes in the city, Hamilton renovation services provide additional local context.
Build a Practical Home Office or Work Area
Working from home can place additional demands on living areas that were never designed to function as offices. A basement can provide useful separation from busier areas of the house.
A practical work area should be planned around more than fitting a desk into an unused corner. Consider how much privacy is needed, what type of storage the work requires and how activity elsewhere in the basement could affect concentration.
Lighting is particularly important in a lower-level workspace. General room lighting may need to be supported by focused task lighting so the work area remains comfortable throughout the day.
Depending on the household, an office may benefit from being a clearly defined room. In other situations, a work area incorporated into a quieter section of a multipurpose basement may provide enough separation while preserving flexibility.
Incorporate Storage Into the Overall Layout
Basements often become default storage areas because they offer space that is less visible than the main floor. Renovating without accounting for that existing role can create a new problem.
Storage should therefore be considered during the layout process rather than after the living areas have been planned.
Built-in cabinetry, closets or designated storage zones can keep household items accessible without allowing boxes and equipment to take over the finished space. Storage can also be positioned according to how often different items are needed.
The goal is not necessarily to hide everything. It is to give belongings practical places so the living areas can remain comfortable and organized.
Consider Guest and Multipurpose Space
A basement does not always need a room dedicated exclusively to guests, particularly if overnight visitors are occasional.
Depending on the available space and household needs, a flexible area may serve several functions. A quieter room or zone could support hobbies, reading or work during most of the year while providing additional usable space when guests visit.
The same principle applies to exercise areas and children’s spaces. If an activity does not require a dedicated room every day, designing for multiple uses can make better use of the available floor area.
Flexibility is especially valuable when household needs are likely to change.
Use Lighting and Finishes to Make the Basement More Inviting
A practical layout will be more successful if the basement also feels comfortable to use.
Lighting should be planned around the activities taking place in different zones. General lighting can create consistent illumination throughout the basement, while task lighting can support desks, reading areas or hobby spaces.
Finishes also influence whether the lower level feels connected to the rest of the home. Flooring, trim, cabinetry and colours do not need to match the main floor exactly, but they should feel like part of the same overall living environment.
The objective is not to make the basement imitate an upstairs room. It is to avoid treating it as an entirely separate or secondary part of the house.
Plan Zones That Allow Activities to Coexist
When a basement needs to serve several purposes, zoning becomes particularly useful.
A family may want a television area, children’s activity space, storage and a desk within the same lower level. Without a clear plan, these functions can compete with one another and make the basement feel cluttered.
Zones can be created through furniture placement, lighting, cabinetry and changes in how different parts of the room are arranged. Full walls are not always necessary to give activities a sense of separation.
The important consideration is whether one use interferes with another. A work area positioned directly beside a television zone, for example, may not function well when both are needed at the same time.
Think About How Needs May Change
A basement renovation should solve current space problems while allowing some room for change.
A play area that works for young children may later become a study or recreation space. A home office may eventually serve another purpose. Storage needs can also change as household routines evolve.
Designing flexible areas can make these transitions easier. Neutral layouts, useful storage and clearly planned circulation allow rooms and zones to take on new purposes without requiring the entire basement to be reconsidered.
It is not necessary to predict exactly how the household will use the basement years from now. The objective is simply to avoid making the space so specialized that it becomes difficult to adapt.
Treat the Basement as Part of the Home
One of the most important decisions in basement planning is to stop viewing the lower level as leftover space.
A basement can support the main floor by providing room for activities that otherwise compete for space upstairs. It can create a quieter work area, a flexible family room, better household storage or several of these functions within one coordinated layout.
The strongest renovation plan depends on the household rather than a standard list of basement features. By considering current frustrations, daily routines, storage, lighting and future flexibility together, Hamilton homeowners can create lower-level living space that feels useful and connected to the rest of the home.
Hamilton homeowners considering a basement renovation can contact Rob’s Quality Construction and request a free in-home estimate to discuss how their existing basement could better support their household.
continue reading
Related Posts

When several areas of a home need improvement, deciding where [...]
-
A basement renovation can dramatically increase the amount of usable [...]

A well-planned basement can add meaningful function and comfort to [...]