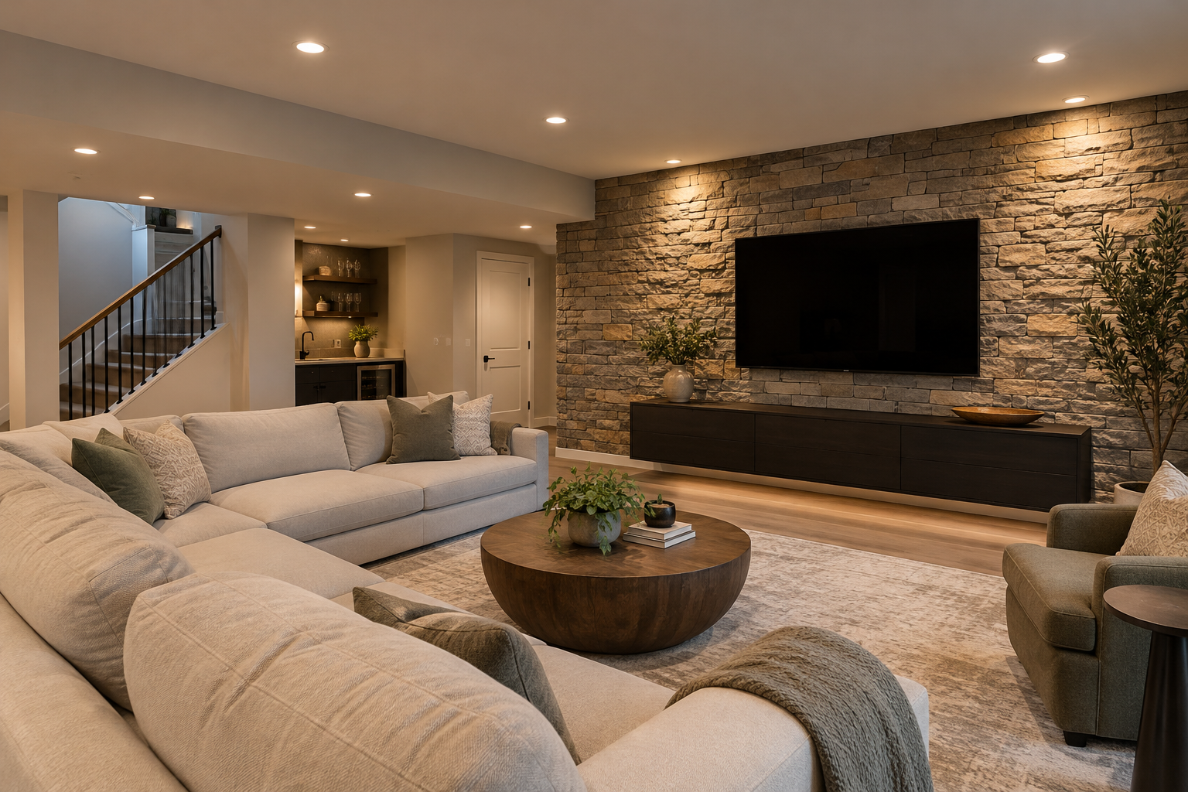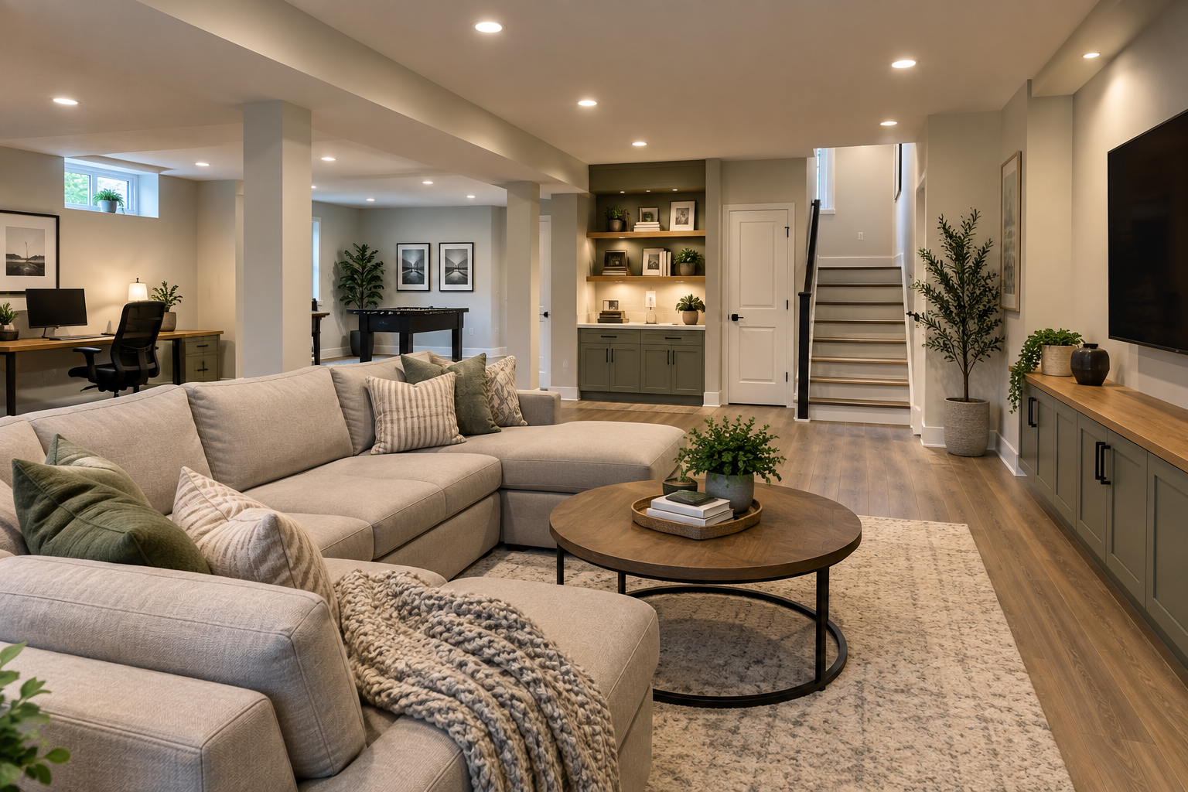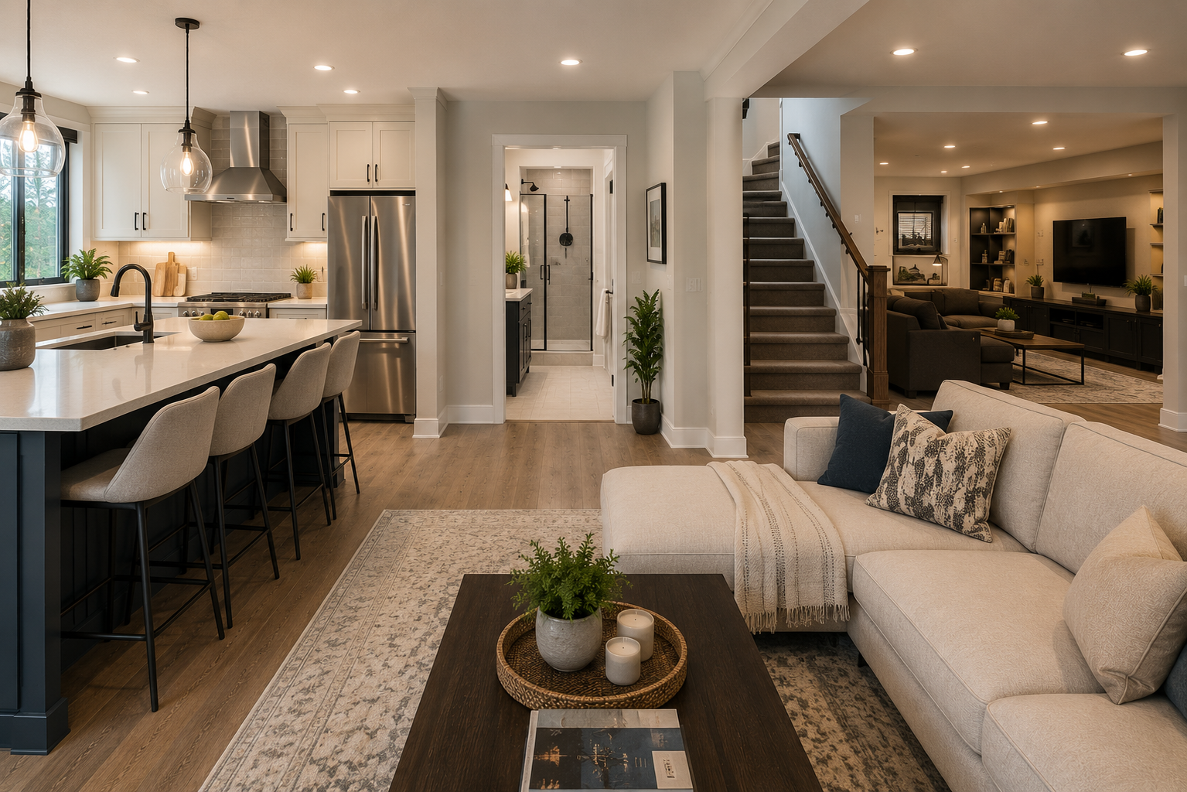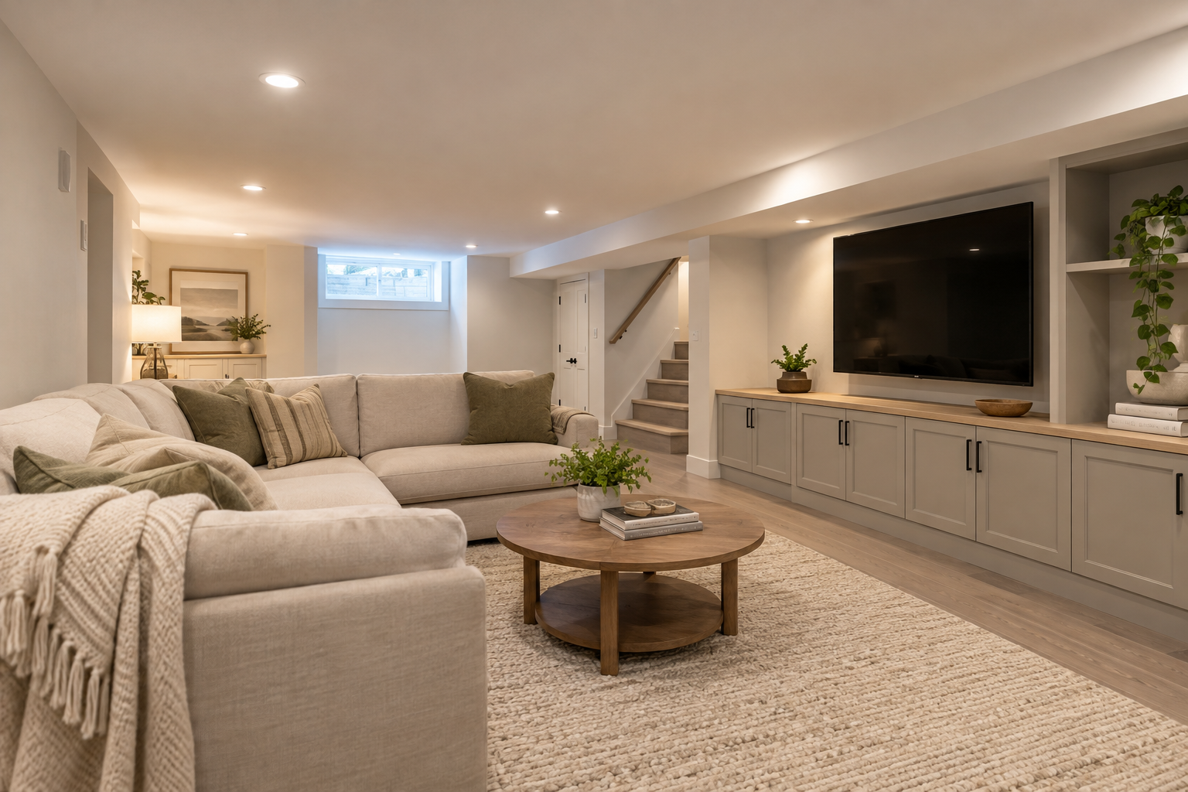
A basement can offer valuable additional living space, but limited ceiling height can make it feel cramped or uncomfortable. Lower ceilings can affect everything from lighting placement to furniture choices, making it difficult to imagine how the space could become a comfortable part of the home.
For homeowners dealing with low basement ceilings in Burlington, thoughtful design choices can help improve the appearance and usability of the space. While a low ceiling does not automatically rule out renovation possibilities, the basement’s existing dimensions and conditions need to guide the planning process.
The key is understanding which design decisions can make a basement feel more open and which physical limitations require professional assessment.
Why Low Basement Ceilings Change the Design Approach
Finishing a basement with low ceilings requires careful attention to how every element uses the available space. Features that work well in rooms with generous overhead clearance may feel crowded or visually intrusive in a lower basement.
Ceiling finishes, lighting fixtures and furniture proportions can all influence how comfortable the finished room feels. Large decorative features may draw attention to limited height, while simpler details can help create a more open appearance.
Movement through the space is another important consideration. The placement of furniture, doorways and existing overhead components can affect how easily people move between different areas.
Rather than designing around an ideal room height, homeowners should consider the basement’s actual dimensions from the beginning. This helps establish realistic expectations and supports design decisions that work with the existing space.
Choosing Ceiling Finishes That Preserve Space
Basement ceiling design plays an important role in how the finished room appears. When overhead clearance is limited, ceiling treatments that introduce unnecessary visual divisions or bulky decorative details may make the space feel smaller.
Smooth, simple ceiling finishes can create a clean appearance where existing conditions allow. A consistent surface may help the ceiling feel less visually prominent.
Colour selection also influences the result. Coordinating ceiling and wall colours can soften the visual boundary between the two surfaces, while lighter finishes may help distribute available light throughout the room.
However, appearance is only one consideration. Existing ductwork, plumbing, wiring and other mechanical components may influence which ceiling treatments are practical.
Access to mechanical systems must also be considered when evaluating finish options. Concealing overhead elements without accounting for necessary access can create problems later.
The most suitable finish depends on the basement’s existing conditions, available clearance and renovation goals.
Lighting Choices That Work With Lower Ceilings
Lighting is one of the most important considerations when exploring low basement ceiling ideas. A room with limited overhead clearance may feel more crowded when large hanging fixtures occupy the space above furniture or movement areas.
Low-profile lighting can provide a less visually intrusive option. Fixtures that remain close to the ceiling may help maintain a simpler overall appearance.
Recessed lighting may also be considered where existing conditions provide suitable installation space. Its feasibility depends on the ceiling assembly and the location of overhead components.
A layered lighting approach can help distribute illumination throughout the basement. Combining general lighting with wall-mounted fixtures or task lighting may reduce reliance on a single central fixture.
Reflective surfaces and lighter interior finishes can also influence how light moves through the room. Thoughtful placement may help reduce dark corners and create a more balanced atmosphere.
Lighting decisions should be made alongside ceiling finishes, furniture placement and the intended use of the space. A coordinated approach helps ensure that the lighting supports the complete basement design.
Making a Low Basement Feel More Open
A basement does not need unusually tall ceilings to have an organized, welcoming appearance. Several design choices can influence how open the room feels without changing its physical dimensions.
Consistent flooring is one useful consideration. Using complementary flooring materials across connected areas can reduce visual interruptions and help the basement feel more unified.
Colour transitions also matter. Strong contrasts between every wall, ceiling and flooring surface may create noticeable boundaries, while a coordinated palette can contribute to a more continuous appearance.
Furniture proportions deserve similar attention. Oversized pieces can make a limited space feel crowded, particularly when combined with low ceilings and narrow movement paths.
Choosing furniture that fits the room’s dimensions can help maintain comfortable circulation. Keeping pathways clear also allows the layout to feel less restricted.
Unnecessary partitions may introduce additional visual divisions. Where the existing layout and intended use permit, a more open arrangement can help maintain sightlines across the space.
Homeowners exploring basement layout ideas can consider how flooring, furniture and room organization work together to improve the overall design.
These choices can make a basement appear more spacious, but they do not increase its actual ceiling height or resolve physical clearance limitations.
Choosing the Right Purpose for the Space
The intended use of a basement should influence renovation planning before finishes and furnishings are selected. Different activities involve different furniture requirements, movement patterns and expectations for comfort.
A space intended for everyday relaxation may have different needs than an area used for hobbies, exercise or other activities.
When ceiling height is limited, homeowners should consider how people will move through the room and whether the available clearance suits its intended function.
Furniture height and placement are also important. Tall storage pieces or oversized furnishings may make the space feel crowded, while appropriately scaled furniture can help maintain a more balanced layout.
Rather than selecting a room concept based only on appearance, it is useful to evaluate how the space will function during regular use.
The goal is to choose a practical direction that reflects the existing basement rather than forcing a preferred design into conditions that may not support it.
When Design Choices Cannot Solve the Problem
Paint colours, lighting choices and ceiling finishes can influence how spacious a basement feels. However, they cannot correct insufficient physical clearance.
This distinction is particularly important when considering a basement with existing overhead obstructions or unusually limited height.
Some basements may have conditions that affect whether the space is suitable for its intended use. These limitations require professional assessment before homeowners commit to renovation plans.
A visually appealing design does not automatically mean a basement is appropriate for finishing. The actual dimensions and existing building conditions remain important considerations.
Recognizing these limitations early can help homeowners avoid planning around assumptions that may not reflect what is practical.
Thoughtful basement renovation planning balances appearance and comfort with a realistic understanding of the space.
Planning a Basement Renovation Around Existing Conditions
A successful basement renovation begins with an understanding of the existing environment. Ceiling height is an important consideration, but it should be evaluated alongside layout, lighting, flooring, mechanical components and intended use.
These elements influence one another. For example, a ceiling finish may affect lighting placement, while existing overhead components may influence how different areas are arranged.
Considering these relationships early supports a more coordinated design approach.
Rob’s Quality Construction provides basement renovations in Burlington for homeowners looking to improve their existing basement spaces.
When planning a renovation, homeowners can benefit from discussing how their basement’s current conditions relate to their goals. This includes understanding which design choices may improve appearance and usability and which limitations require further evaluation.
A coordinated approach also helps ensure that flooring, lighting, ceiling finishes and layout decisions complement one another.
Rather than treating low ceiling height as an isolated design problem, the renovation plan should consider how the entire basement will function as part of the home.
Make Better Use of Your Burlington Basement
Low basement ceilings can create challenges, but thoughtful planning can help homeowners better understand the potential of their existing space.
Simple ceiling finishes, suitable lighting, coordinated colours and practical furniture arrangements can improve how a basement looks and feels. At the same time, it is important to recognize that these visual improvements do not change the basement’s physical dimensions.
The most effective approach begins with realistic expectations, careful design choices and an understanding of the conditions that may influence renovation suitability.
If you are considering improvements to a Burlington basement with limited ceiling height, contact Rob’s Quality Construction for a free in-home estimate to discuss your existing space, renovation goals and the options that may be appropriate for your home.
continue reading
Related Posts

Finished basement walls do not all need to look the [...]
-
An unfinished or underused basement can create an obvious question: [...]

When several areas of a home need improvement, deciding where [...]