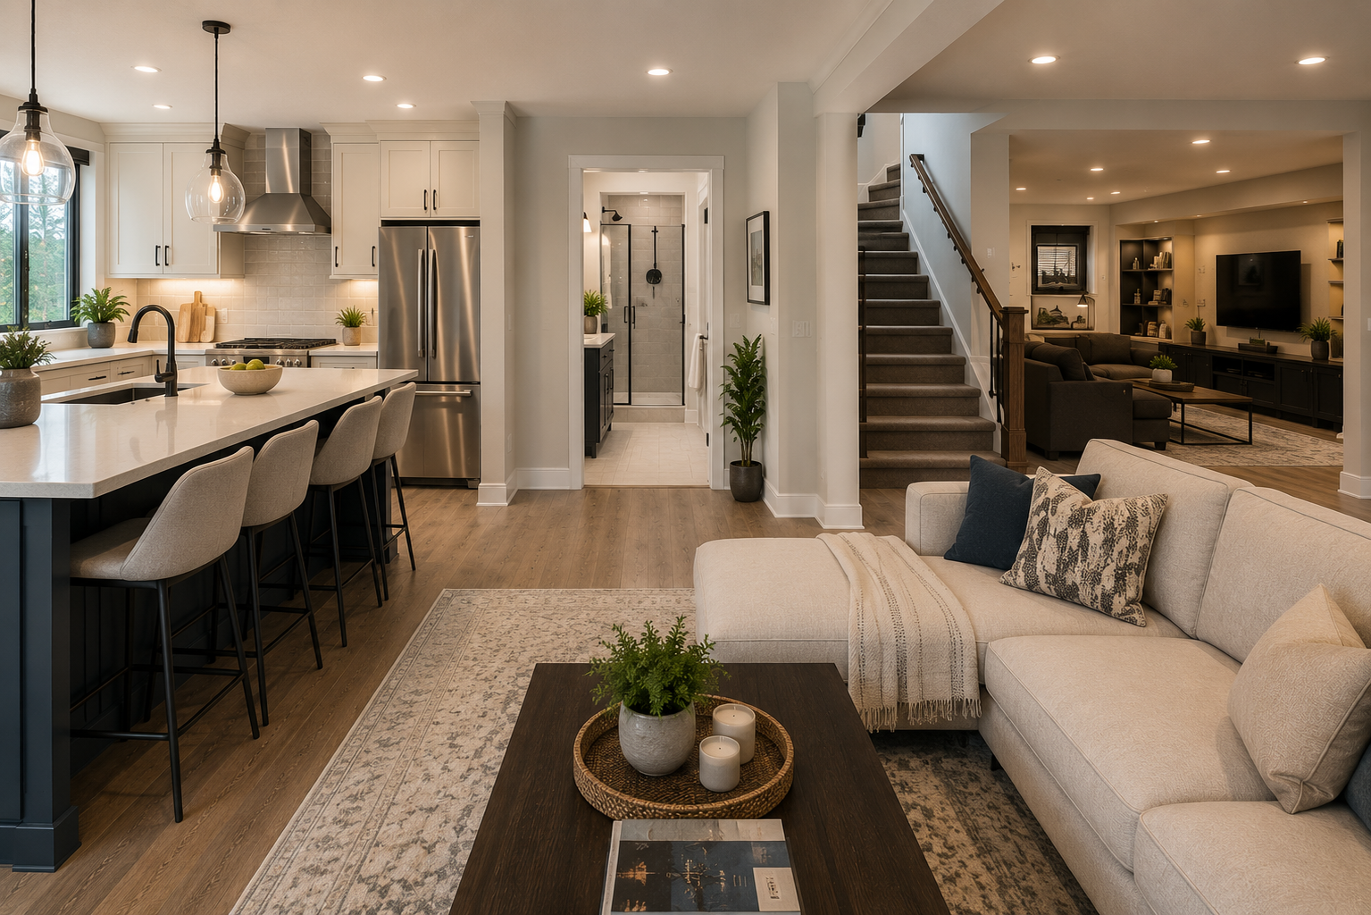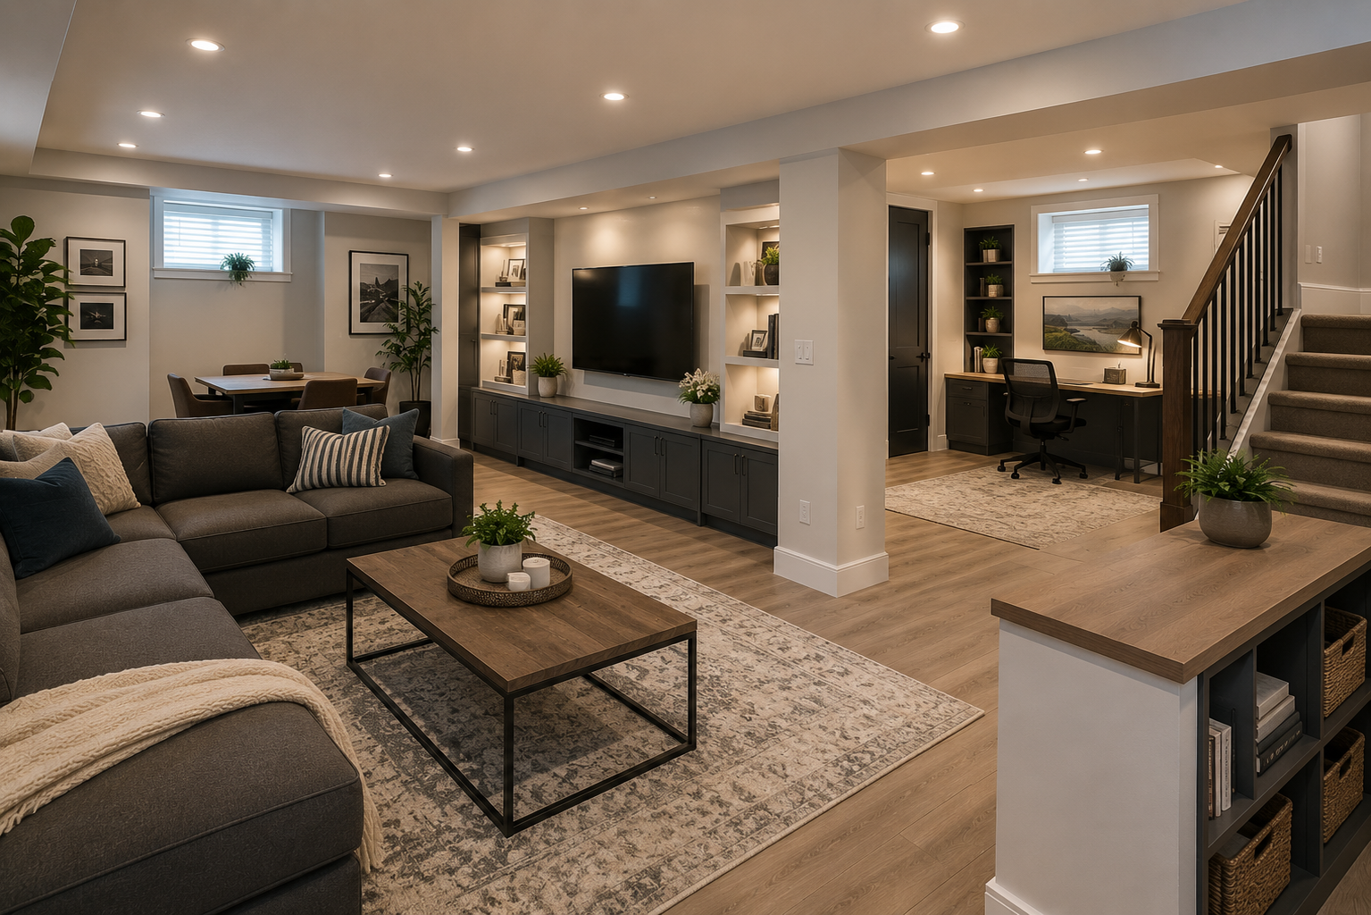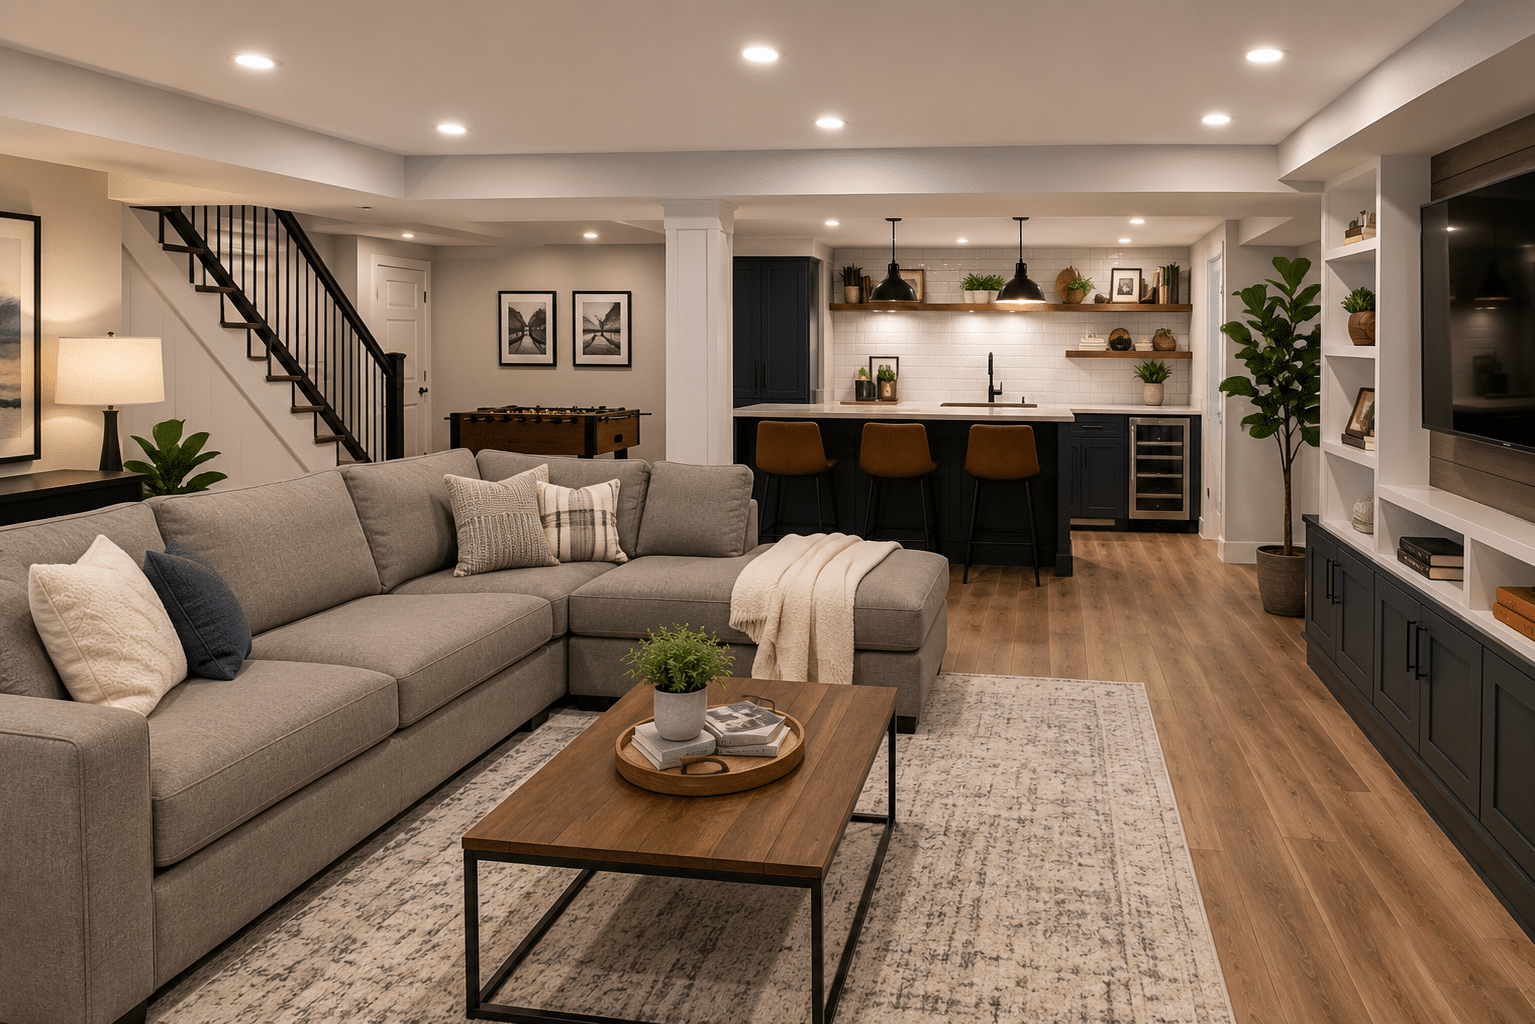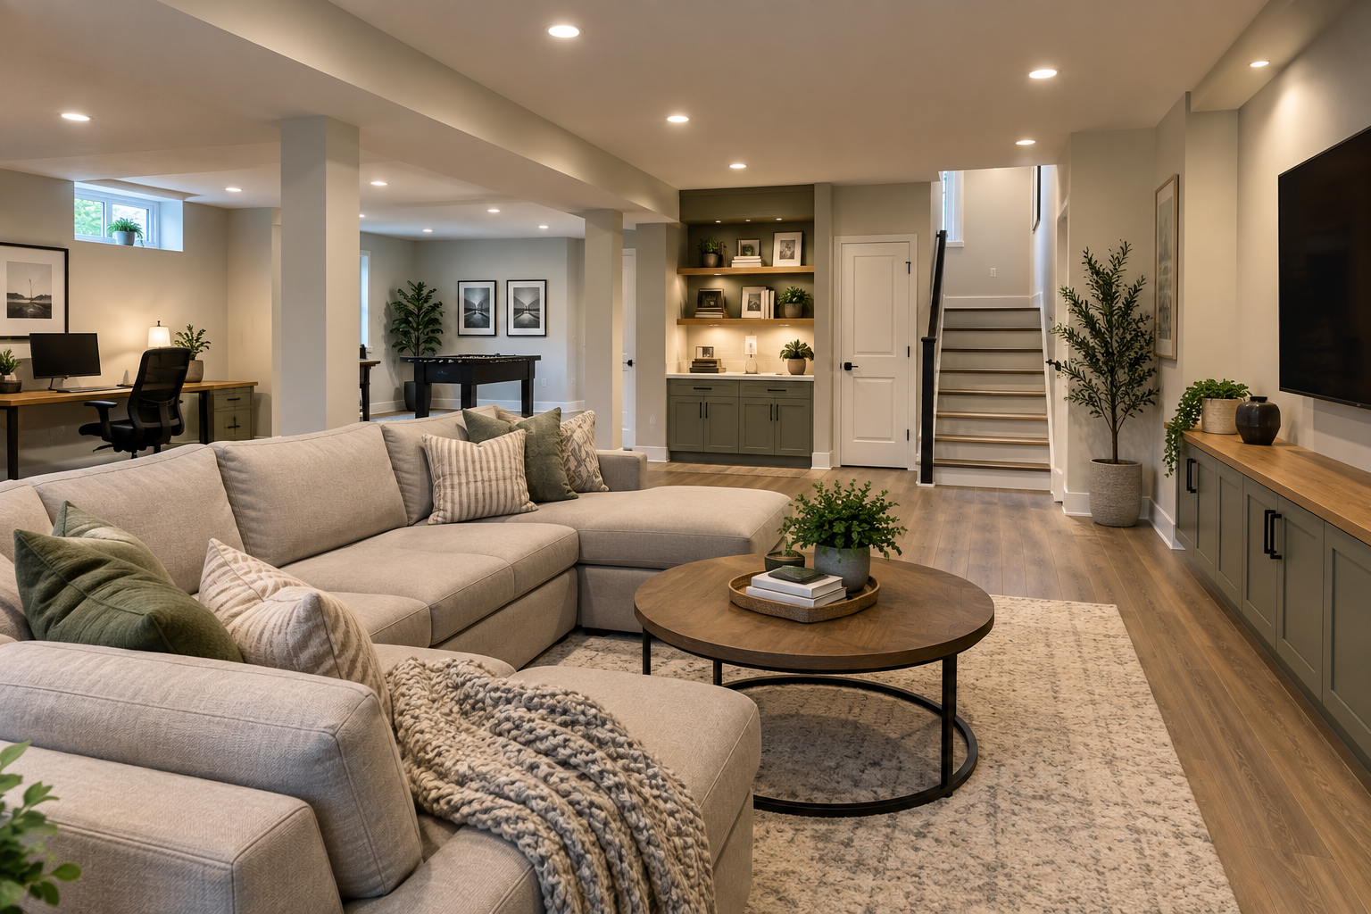
An unfinished or underused basement can create an obvious question: what should we put down there?
A home theatre, office, gym, playroom or recreation area could all be useful choices. But before choosing a room from a list of basement ideas, there is a more important question to answer: what is your home currently missing?
A successful basement renovation should solve a household need, not simply fill available square footage. The starting point should be how the household uses the entire home and where additional space could make everyday life easier.
Look at Where Your Home Feels Crowded
Sometimes the need for basement living space is most noticeable upstairs.
The main floor may be expected to handle cooking, relaxing, entertaining, children’s activities and quiet time all at once. Family members may regularly compete for the same seating areas or struggle to find somewhere suitable for different activities.
In that situation, the basement could relieve pressure by providing another place for everyday life. That might mean a secondary family area, but the specific room label matters less than the problem it solves.
Instead of starting with “we should build a recreation room,” ask what people are struggling to do elsewhere in the house. Is there nowhere for children to spend time without taking over the main living room? Do guests and family members regularly compete for the same space? Does one person’s activity make it difficult for someone else to relax?
Those answers provide a more useful starting point for renovation planning.
When Working From Home Takes Over Another Room
Working from home can gradually consume space that was intended for something else. A dining table becomes a desk, a spare bedroom becomes a permanent office or work materials begin spreading into shared living areas.
A basement work area may solve that problem, but it does not necessarily mean dedicating the entire basement to an office.
Consider who needs the workspace and how often it will be used. Someone working from home every weekday may benefit from a defined, quiet area. Someone who works remotely occasionally may need less dedicated space and more flexibility.
The purpose of the renovation should be to restore function elsewhere in the home while creating an appropriate place to work downstairs. If a work area only occupies part of the basement, the remaining space may still support other household needs.
Storage Should Not Consume the Whole Basement
Basements often become default storage areas. Boxes, seasonal decorations, sports equipment and household items can gradually spread until potentially useful living space becomes difficult to access.
That does not mean storage should disappear during a renovation. For many households, basement storage remains essential.
The better question is whether storage can be organized so that it does not prevent the basement from serving other purposes.
Renovation planning can consider storage and living space together. Defined storage areas may keep household items accessible while allowing another part of the basement to function as comfortable everyday space.
This comes back to identifying the actual problem. If the household needs storage, removing it simply to create a larger finished room may create difficulties somewhere else in the home.
Different People May Need Space at the Same Time
A home’s space requirements often change as the people living there move through different stages of life.
Teenagers may want somewhere to spend time with friends while adults use the main living area. Younger children may need floor space for activities. One person may want to watch television while another needs somewhere quiet to read, work or have a conversation.
An additional basement living zone can give household members more options without requiring every activity to have its own dedicated room.
This can be especially useful when the main floor cannot comfortably accommodate several activities at the same time. Instead of thinking only about what should happen in the basement, consider what creating another usable area would allow to happen more comfortably throughout the rest of the home.
Sometimes Flexibility Is the Real Requirement
Not every household has one clear missing room.
You may need a basement that can accommodate children’s activities in the afternoon, provide a comfortable place to relax in the evening and give guests somewhere to gather on weekends. In that situation, flexibility may be more valuable than a highly specialized room.
Planning around zones can allow different parts of a basement to support different activities without requiring a wall and a dedicated room for each one.
That does not mean every basement should be multifunctional. A dedicated theatre, gym, office, bar or playroom can be an excellent choice when it addresses a genuine and ongoing need.
The important distinction is why that space is being created. Choose the function because your household will use it, not simply because it appears frequently in basement renovation ideas.
What If Your Basement Already Has Rooms Nobody Uses?
The need for a basement renovation is not limited to unfinished basements.
A finished basement can still be poorly suited to the household. It may contain several enclosed rooms that are rarely used, or the layout may have been created around priorities that no longer exist.
Perhaps a former playroom is no longer needed because the children are older. A large open area may sit mostly empty while the household struggles to find storage or workspace elsewhere. Several small rooms may make the basement feel disconnected and limit how it can be used.
In these situations, the problem is not a lack of finished square footage. The existing space simply may not reflect how the household lives today.
Plan the Basement Around the Household
This is where it becomes useful to consider the basement as part of the entire home rather than as an isolated floor that needs a theme.
Rob’s Quality Construction helps Burlington homeowners consider how basement space can become a practical extension of the rest of the home. That means looking at the household’s needs first and determining what kind of renovated space can address them.
Before deciding on a layout or room concept, ask a few practical questions. What are you currently struggling to do elsewhere in the house? Who needs the additional space? How often will it actually be used?
It is also worth considering whether one flexible area could solve more than one problem and what the household might need from the basement several years from now.
Those questions can help establish priorities before individual basement features begin driving the project.
Think Beyond Today’s Immediate Problem
A basement renovation should respond to current needs, but households rarely remain exactly the same.
Children grow older. Work arrangements change. Hobbies come and go. The way a family entertains or spends time together can evolve.
This does not mean trying to predict every future possibility. It means avoiding a design that is so narrowly focused on one temporary need that the space becomes difficult to use when circumstances change.
For some households, a dedicated room will continue to make sense. For others, a more adaptable layout may provide greater everyday usefulness.
The right answer depends on the people who will actually use the basement.
Give the Basement a Job That Matters
A finished basement does not need to contain the most impressive room idea. It needs to contribute something useful to the home.
If the main floor is crowded, the basement might provide another place to gather. If work has taken over a bedroom, it might provide a better work area. If storage is consuming usable rooms, the basement might combine organization with comfortable living space.
The best starting point is not “What can we put in the basement?” It is “What do we need our home to do better?”
Burlington homeowners who know their basement could be doing more for their household, but are unsure what the space should become, can contact Rob’s Quality Construction for a free in-home estimate and discuss how the basement could better support the way they use their home.
continue reading
Related Posts

When several areas of a home need improvement, deciding where [...]
-
For many Hamilton homeowners, the basement represents a significant amount [...]
-
A basement renovation can dramatically increase the amount of usable [...]